This is a carousel with tiles that activate property listing cards. Use the previous and next buttons to navigate.
1/1
$2,100,000
This is a carousel with tiles that activate property listing cards. Use the previous and next buttons to navigate.
1/1
Property Description
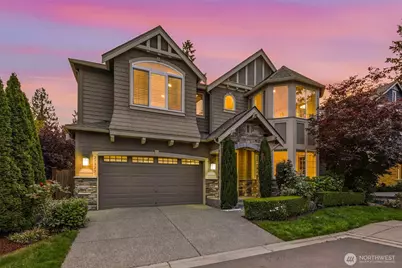
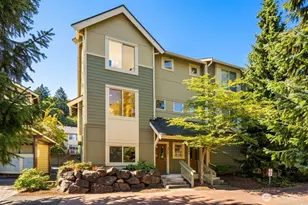
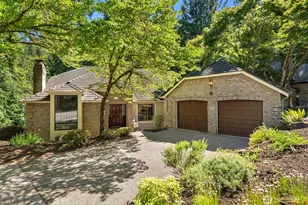
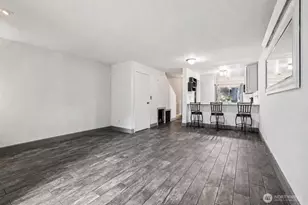
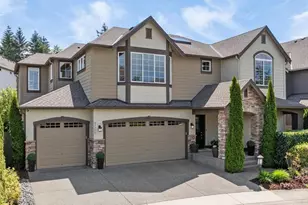
Rare EAST-facing Murray Franklyn home in the sought-after Ashford Chase neighborhood of Sammamish w/ exceptional natural light & one of the most desirable floorplans. Oversized windows, soaring 2-story ceilings & a wall of windows in the expansive great room fill the home w/ sunlight throughout the day. Highly functional 5BR layout includes a MAIN FLOOR BEDROOM next to a 3/4 bath w/ shower - ideal for guests, multigenerational living, or office flexibility. Upstairs features an ADDITIONAL GUEST SUITE w/ PRIVATE bath, spacious media room w/ built-in SPEAKERS & a generous primary suite w/ dual vanities. Chef's kitchen w/ large entertaining island, double oven, & walk-in pantry connects seamlessly to the spacious great room, complemented by an expansive formal dining room. Natural white oak hardwood floors, A/C, epoxy garage flooring, EV Charger, & easy-maintenance fenced yard w/ premium turf, pavers & irrigation. Oversized skylights, top-down/bottom-up window treatments throughout. Located in a quiet cul-de-sac w/ HOA-maintained open space along the south side, providing more separation, privacy & openness. Large slider opens to the backyard & patio for easy indoor-outdoor living. Convenient access to Bellevue, Redmond, I-90 & 520 through multiple commuting routes. Pre-inspected & move-in ready near parks, shopping & top-rated Lake Washington schools.
Full Property Details
Full Property Details for 21223 NE 9th Pl
General
- Sold For: $2,100,000
- HOA FEE: $115/month
- Taxes: $18,138 (2026)
- Status: Closed
- Type: Single Family
- Source: NWMLS
- MLS ID: 2532805
- Added to Site: 64 day(s) ago
Interior
- Interior Features: Second Primary Bedroom, Bath Off Primary, Dbl Pane/Storm Window, Dining Room, Fireplace, French Doors, Pantry, Skylight(s), Sprinkler System, Vaulted Ceiling(s), Walk-In Closet(s), Water Heater
- Fireplace: Yes
- Number of Fireplaces: 1
- Fireplace(s): Gas
- Appliances: Dishwasher(s), Double Oven, Dryer(s), Garbage Disposal, Microwave(s), Refrigerator(s), See Remarks, Stove(s)/Range(s), Washer(s)
- Flooring: Ceramic Tile, Hardwood, Carpet
Rooms
Bathrooms
- Total Bathrooms: 4
- Full Bathrooms: 3
- 3/4 Bathrooms: 1
- Upper - Full Baths: 3
- Main Floor Baths: 1
- Main - 3/4 Baths: 1
Bedrooms
- Total Bedrooms: 5
- Bedrooms Upper: 4
- Bedrooms Main: 1
Additional Information
- Amenities: Cable TV, Fenced-Fully, Gas Available, High Speed Internet, Irrigation, Patio, Sprinkler System
- Security/Safety: Fully Fenced
Parking
- Garage: Yes
- Attached garage: Yes
- Covered Spaces: 2
- Parking Features: Attached Garage
Location
- Area: 540 - East of Lake Sammamish
- County: King
- Subdivision: Sammamish
- Building Name: Ashford Chase
- Driving Directions: I-90: Take exit 17 East, left onto E Lake Samm, right onto NE Inglewood Hill Rd, left onto 212th Pl NE, left onto NE 9th Pl.
- Direction Faces: East
School Information
- High School District: Lake Washington
- Elementary School: Mead Elem
- Middle School: Inglewood Middle
- High School: Eastlake High
Community
- Association: Yes
Heating & Cooling
- Air Conditioning: Yes
- Cooling Type: Central Air
- Heating Type: Forced Air
- Water Heater: Gas
Utilities
- Sewer: Sewer Connected
- Water: Public
Structural Information
- Architectural Style: Craftsman
- Structure Type: House
- Builder: Murray Franklyn
- Exterior Const.: Cement Planked, Stone, Wood Products
- Basement Desc.: None
- Foundation: Poured Concrete
- Roof: Composition
- Entry Location: Main
- Square Feet: 3,560
- Finished Total: 3,560 Sq. Ft.
- Year Built: 2015
- Property Condition: Very Good
Lot Features
- Lot Size (Acres): 0.1198
- Lot Size (Sq. Ft.): 5,218
- Lot Size Source: KC Records
- Lot Dimensions: 5218
- Topography: Level
- Lot Features: Cul-De-Sac, Curbs, Dead End Street, Paved, Sidewalk
- Trees/Vegetation: Garden Space
Financial Considerations
- Association Fee: $115
- Assoc Fee Freq.: Monthly
- Tax Amount: $18,138.24
- Tax Year: 2026
- Terms: Cash, Conventional
Disclosures and Reports
- Special Conditions: None
- Inclusions: Dishwasher(s), Double Oven, Dryer(s), Garbage Disposal, Microwave(s), Refrigerator(s), See Remarks, Stove(s)/Range(s), Washer(s)
- Property ID: 293070060
- Lot Number: 6
Listed by Irene Mendoza | Keller Williams Rlty Bellevue | (425) 454-0911
Sold by Srinivas Kasam | The Agency Northwest
Get Pre-Approved Today
Schools
Schools serving 21223 NE 9th Pl
School District:Lake Washington School District
| Name | Grades | Distance |
|---|---|---|
Margaret Mead Elementary School 1725 216th Avenue Northeast, Sammamish, WA 98074 | K-5 | 0.5 mi |
Inglewood Junior High School 24120 Northeast 8th Street, Sammamish, WA 98074 | 6-8 | 1.8 mi |
Eastlake High School 400 228th Avenue Northeast, Sammamish, WA 98074 | 9-12 | 1.3 mi |
Disclaimer:
School attendance boundaries provided by ATTOM Data Solutions and are for reference only. Contact the school directly to verify enrollment eligibility.
Price & Sales History for 21223 NE 9th Pl
Date
Details
Price
Change
Source
7/29/2026
Sold
$2,100,000
-4.55%
MLS
6/03/2026
Listed
$2,200,000
—
MLS
Disclaimer: Historical sales information is derived from public records provided by the county offices. Information is not guaranteed and should be independently verified.
21223 NE 9th Place, Sammamish, WA 98074 (MLS# 2532805) is a Single Family property that was sold at $2,100,000 on July 29, 2026. Want to learn more about 21223 NE 9th Place? Do you have questions about finding other Single Family real estate for sale in Sammamish? You can browse all Sammamish real estate or contact a Coldwell Banker agent to request more information.