This is a carousel with tiles that activate property listing cards. Use the previous and next buttons to navigate.
1/1
$3,250,000
This is a carousel with tiles that activate property listing cards. Use the previous and next buttons to navigate.
1/1
Property Description
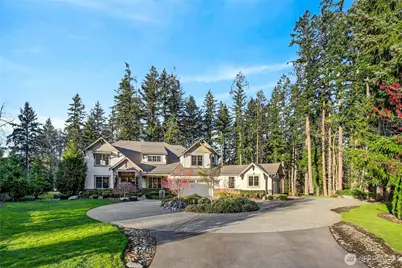
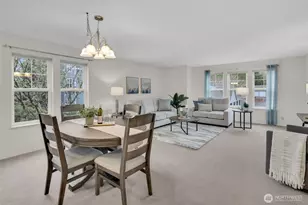
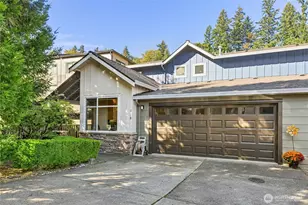
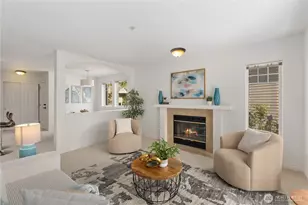
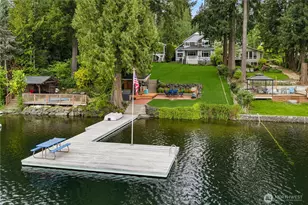
An extraordinary offering in the heart of Sammamish, this one-of-a-kind estate by acclaimed builder Murray Franklyn blends modern luxury with unmatched privacy. Privately set within a 6-home enclave on ~6 acres of protected greenbelt, this 2018-built residence offers a rare opportunity for newer construction on acreage in a prime location. A grand circular driveway welcomes you into soaring ceilings, expansive windows, and refined living spaces filled with natural light. The chef's kitchen features top-of-the-line appliances, a generous walk-in pantry, and seamless flow into both formal and casual living areas-each with its own fireplace, perfect for entertaining. The main-floor primary suite is a serene retreat with a spa-inspired bath overlooking lush greenery. The main level also includes a private office, a wet bar, and covered front and back porches for year-round enjoyment. A striking circular staircase leads upstairs to three spacious bedrooms, two updated baths with walk-in showers, and a fully equipped media room that provides the ultimate retreat for guests. Every inch of the home is designed with intention, offering abundant storage and a spacious 4-car garage. Located in the award-winning Issaquah School District, just minutes from shopping, dining, and trails. Newer construction on acreage in Sammamish is exceptionally rare-this is luxury living without compromise.
Full Property Details
Full Property Details for 21310 SE 11th St
General
- Sold For: $3,250,000
- Taxes: $25,143 (2025)
- Status: Closed
- Type: Single Family
- Source: NWMLS
- MLS ID: 2503949
- Added to Site: 49 day(s) ago
Interior
- Interior Features: Bath Off Primary, Dbl Pane/Storm Window, Dining Room, Fireplace, Pantry, Security System, Skylight(s), Sprinkler System, Vaulted Ceiling(s), Walk-In Closet(s), Water Heater, Wine/Beverage Refrigerator, Wired for Generator
- Fireplace: Yes
- Number of Fireplaces: 1
- Fireplace(s): Gas
- Appliances: Dishwasher(s), Double Oven, Dryer(s), Garbage Disposal, Microwave(s), Refrigerator(s), Stove(s)/Range(s), Washer(s)
- Flooring: Ceramic Tile, Hardwood, Carpet
Rooms
Bathrooms
- Total Bathrooms: 4
- Full Bathrooms: 3
- Half Bathrooms: 1
- Upper - Full Baths: 2
- Main Floor Baths: 2
- Main - 1/2 Baths: 1
Bedrooms
- Total Bedrooms: 4
- Bedrooms Upper: 3
- Bedrooms Main: 1
Additional Information
- Amenities: Cable TV, Electric Car Charging, Fenced-Partially, Gas Available, High Speed Internet, Patio, Sprinkler System
- Security/Safety: Partially Fenced, Security System
Parking
- Garage: Yes
- Attached garage: Yes
- Covered Spaces: 4
- Parking Features: Attached Garage
Location
- Area: 540 - East of Lake Sammamish
- County: King
- Subdivision: Sammamish
- Driving Directions: GPS works. Pls park in the circular driveway, parking for up to 8 cars.
School Information
- High School District: Issaquah
- Elementary School: Creekside Elem
- Middle School: Pine Lake Mid
- High School: Skyline High
Heating & Cooling
- Air Conditioning: Yes
- Cooling Type: 90%+ High Efficiency, Central Air, Heat Pump
- Heating Type: 90%+ High Efficiency, Heat Pump
- Water Heater: Gas
Utilities
- Sewer: Sewer Connected
- Water: Public
Structural Information
- Structure Type: House
- Builder: Murray Franklyn
- Exterior Const.: Brick, Wood, Wood Products
- Foundation: Poured Concrete
- Roof: Composition
- Entry Location: Main
- Square Feet: 5,011
- Finished Total: 5,011 Sq. Ft.
- Year Built: 2018
Lot Features
- Lot Size (Acres): 6.2789
- Lot Size (Sq. Ft.): 273,508
- Lot Size Source: Realist
- Lot Features: Cul-De-Sac, Dead End Street, Paved
- Trees/Vegetation: Garden Space, Wooded
Financial Considerations
- Tax Amount: $25,143
- Tax Year: 2025
- Terms: Cash, Conventional
Disclosures and Reports
- Special Conditions: None
- Inclusions: Dishwasher(s), Double Oven, Dryer(s), Garbage Disposal, Microwave(s), Refrigerator(s), Stove(s)/Range(s), Washer(s)
- Property ID: 424069125
Listed by Roopika Mehra | John L. Scott, Inc. | (425) 883-6464
Sold by Jason R Gibbons | Compass
Get Pre-Approved Today
Schools
Schools serving 21310 SE 11th St
School District:Issaquah School District
| Name | Grades | Distance |
|---|---|---|
Creekside Elementary School, Sammamish, WA 20777 Southeast 16th Street, Sammamish, WA 98075 | K-5 | 0.6 mi |
Pine Lake Middle School 3095 Issaquah-Pine Lake Road Southeast, Sammamish, WA 98075 | 6-8 | 1.7 mi |
Skyline High School 1122 228th Avenue Southeast, Sammamish, WA 98075 | 9-12 | 1.1 mi |
Disclaimer:
School attendance boundaries provided by ATTOM Data Solutions and are for reference only. Contact the school directly to verify enrollment eligibility.
Price & Sales History for 21310 SE 11th St
Date
Details
Price
Change
Source
5/14/2026
Sold
$3,250,000
-2.26%
MLS
4/08/2026
Listed
$3,325,000
—
MLS
Disclaimer: Historical sales information is derived from public records provided by the county offices. Information is not guaranteed and should be independently verified.
21310 SE 11th Street, Sammamish, WA 98075 (MLS# 2503949) is a Single Family property that was sold at $3,250,000 on May 14, 2026. Want to learn more about 21310 SE 11th Street? Do you have questions about finding other Single Family real estate for sale in Sammamish? You can browse all Sammamish real estate or contact a Coldwell Banker agent to request more information.