No photo available
$1,798,000 Just Listed
Property Description
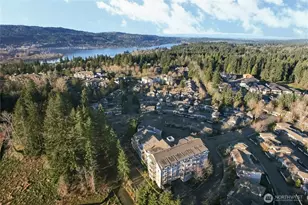
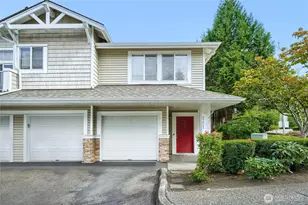
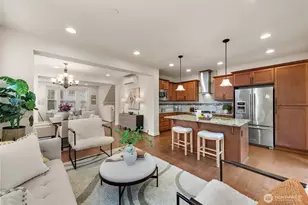
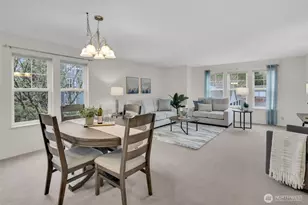
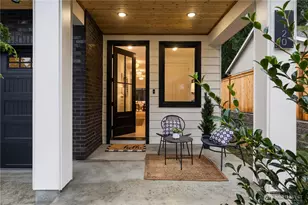
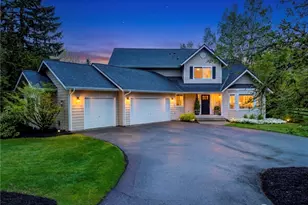
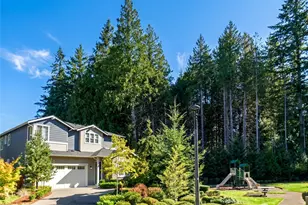
Set on a quiet cul-de-sac in Sammamish's desirable Meadow Creek neighborhood, this spacious Conner-built home offers an inviting floor plan with room to gather, entertain and unwind, all while backing to neighborhood green space. Sun-filled rooms, hardwood floors and two fireplaces complement generous living areas, a formal dining room and a chef's kitchen with cherry cabinetry, granite counters and stainless appliances. A covered front porch, expansive deck and attached two-car garage add comfort and convenience. Five bedrooms include a primary suite with a five-piece bath and an oversized upstairs bedroom offering bonus-room flexibility. A versatile loft provides additional living or workspace. The finished daylight lower level is a standout feature, offering a recreation room, dedicated theater, bedroom, full bath, backyard access and plumbing for a future kitchen. With room for everyone to spread out, this flexible layout offers exceptional potential for multigenerational living, extended guests or separate entertaining spaces. Enjoy Lake Washington schools, nearby shopping, parks, trails and access to Lake Sammamish recreation. This inviting home brings together the space you want and the convenience you value, with easy access to bus and light rail transportation and to Sammamish, Issaquah and Redmond's vibrant downtowns and the Eastside's tech hub.
Full Property Details
Full Property Details for 22307 NE 6th Ct
General
- Price: $1,798,000
- HOA FEE: $58/month
- HOA FEE FREQ.: Annually
- Taxes: $17,278 (2026)
- Status: Active
- Type: Single Family
- Source: NWMLS
- MLS ID: 2592176
- Updated: 10/9/2026
- Added to Site: 1 day(s) ago
Interior
- Interior Features: Bath Off Primary, Ceiling Fan(s), Dbl Pane/Storm Window, Dining Room, Fireplace, High Tech Cabling, Loft, Pantry, Security System, Skylight(s), Vaulted Ceiling(s), Walk-In Closet(s), Water Heater
- Fireplace: Yes
- Number of Fireplaces: 2
- Fireplace(s): Gas
- Appliances: Dishwasher(s), Double Oven, Dryer(s), Garbage Disposal, Microwave(s), Refrigerator(s), Stove(s)/Range(s), Washer(s)
- Flooring: Ceramic Tile, Hardwood, Vinyl Plank, Carpet
Rooms
Bathrooms
- Total Bathrooms: 4
- Full Bathrooms: 3
- Half Bathrooms: 1
- Upper - Full Baths: 2
- Main Floor Baths: 1
- Main - 1/2 Baths: 1
- Lower - Full Baths: 1
Bedrooms
- Total Bedrooms: 5
- Bedrooms Upper: 4
- Bedrooms Lower: 1
Additional Information
- Amenities: Cable TV, Deck, Fenced-Fully, Gas Available, High Speed Internet, Outbuildings, Patio
- Security/Safety: Fully Fenced, Security System
Parking
- Garage: Yes
- Attached garage: Yes
- Covered Spaces: 2
- Parking Features: Attached Garage
Location
- Area: 540 - East of Lake Sammamish
- County: King
- Subdivision: Plateau
- Building Name: Meadow Creek
- Driving Directions: GPS Accureat
School Information
- High School District: Lake Washington
- Elementary School: Smith Elem
- Middle School: Inglewood Middle
- High School: Eastlake High
Community
- Association: Yes
- Assoc. Fees Include: Common Area Maintenance
Heating & Cooling
- Cooling Type: None
- Heating Type: Forced Air
- Water Heater: Gas
Utilities
- Sewer: Sewer Connected
- Water: Public
Structural Information
- Structure Type: House
- Builder: Conner
- Exterior Const.: Cement Planked, Stone
- Basement Desc.: Daylight
- Roof: Composition
- Entry Location: Main
- Square Feet: 4,255
- Finished Total: 4,255 Sq. Ft.
- Year Built: 2005
Lot Features
- Property View: Territorial
- Lot Size (Acres): 0.1105
- Lot Size (Sq. Ft.): 4,815
- Lot Size Source: Public Records
- Lot Features: Cul-De-Sac, Curbs, Paved, Sidewalk
Financial Considerations
- Association Fee: $700
- Assoc Fee Freq.: Annually
- Tax Amount: $17,278.68
- Tax Year: 2026
- Terms: Cash, Conventional
Disclosures and Reports
- Special Conditions: See Remarks
- Inclusions: Dishwasher(s), Double Oven, Dryer(s), Garbage Disposal, Microwave(s), Refrigerator(s), Stove(s)/Range(s), Washer(s)
- Property ID: 5411600130
Listed by Shane A Coulter | Compass | (425) 242-6440
Get Pre-Approved Today
Get a Great Insurance Rate
Schools
Schools serving 22307 NE 6th Ct
School District:Lake Washington School District
| Name | Grades | Distance |
|---|---|---|
Samantha Smith Elementary School 23305 Northeast 14th Street, Sammamish, WA 98074 | K-5 | 0.9 mi |
Inglewood Junior High School 24120 Northeast 8th Street, Sammamish, WA 98074 | 6-8 | 1.2 mi |
Eastlake High School 400 228th Avenue Northeast, Sammamish, WA 98074 | 9-12 | 0.6 mi |
Disclaimer:
School attendance boundaries provided by ATTOM Data Solutions and are for reference only. Contact the school directly to verify enrollment eligibility.
Price & Sales History for 22307 NE 6th Ct
Date
Details
Price
Change
Source
10/09/2026
Listed
$1,798,000
157.22%
MLS
1/04/2006
Sold
$699,000
—
Public Record
Disclaimer: Historical sales information is derived from public records provided by the county offices. Information is not guaranteed and should be independently verified.
Tax History
Tax History for 22307 NE 6th Ct
Year
Property Taxes
Change
Tax Assessment
Change
2026
$17,279
18%
$1,949,000
12%
2025
$14,623
9%
$1,740,000
-12%
2024
$13,477
-11%
$1,969,000
—
2022
$15,222
61%
$1,969,000
76%
2021
$9,481
—
$1,116,000
21%
2021
$9,481
3%
$924,000
1%
2020
$9,208
2%
$918,000
-2%
2019
$9,014
-1%
$934,000
11%
2018
$9,077
16%
$842,000
12%
2017
$7,800
8%
$749,000
9%
2016
$7,212
-2%
$686,000
1%
2015
$7,362
8%
$679,000
20%
2014
$6,790
—
$565,000
—
Disclaimer: Historical tax information is derived from public records provided by the county offices. Information is not guaranteed and should be independently verified.
Estimate the Cost
Estimate the Cost for 22307 NE 6th Ct
22307 NE 6th Court, Sammamish, WA 98074 (MLS# 2592176) is a Single Family property with 5 bedrooms, 3 full bathrooms and 1 partial bathroom. 22307 NE 6th Court is currently listed for $1,798,000 and was received on October 09, 2026. Want to learn more about 22307 NE 6th Court? Do you have questions about finding other Single Family real estate for sale in Sammamish Heights? You can browse all Sammamish Heights real estate or contact a Coldwell Banker agent to request more information.