This is a carousel with tiles that activate property listing cards. Use the previous and next buttons to navigate.
1/1
$1,950,000
This is a carousel with tiles that activate property listing cards. Use the previous and next buttons to navigate.
1/1
Property Description
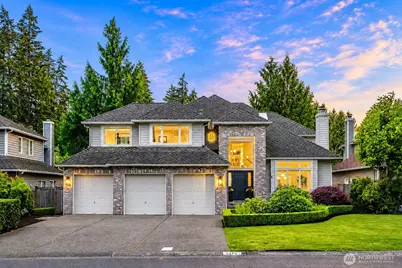
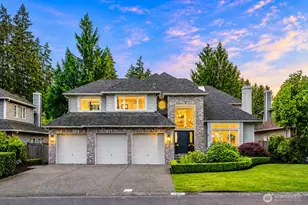
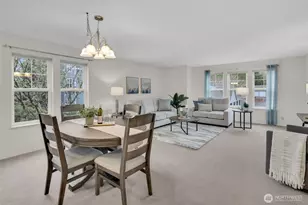
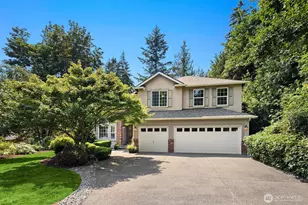
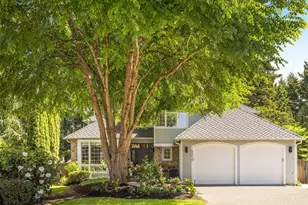
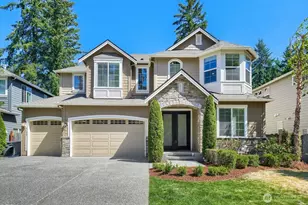
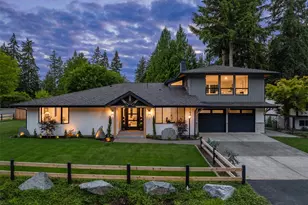
Location. Design. Lifestyle. Perfectly positioned at the end of a quiet cul-de-sac just moments from Pine Lake, this exceptional move-in ready residence offers designer finishes, thoughtful functionality, and one of Sammamish's most coveted locations. Extensively renovated in 2021-2022 and designed by award-winning Hatano Studio, the home has been re-imagined with timeless modern style and exceptional craftsmanship. The chef's kitchen features premium appliances, an oversized Quartz slab island, and walk-in pantry, opening seamlessly to the inviting family room. Premium Kährs engineered white oak floors, Venetian plaster fireplaces, designer lighting, new doors/hardware, and beautifully renovated baths elevate every space. Offering 4 bedrooms plus office, 3 distinct living areas including an expansive bonus room, the flexible floor plan is ideal for entertaining, working from home, and everyday living. Enjoy year-round outdoor living on the Trex deck overlooking a private backyard with artificial turf, cypress and magnolia trees, and room to relax. A 3-car garage, Tesla charger, new heat pump and furnace, new hot water heater, updated gutters, and a 50-year Presidential roof provide lasting value. A private neighborhood path leads to Pine Lake Park in just 1 minute, with easy access to swimming, kayaking, fishing, and trails. Located in the sought-after Discovery/PLMS/Skyline boundaries, and just minutes to shopping and dining, this home delivers a perfect Eastside lifestyle.
Full Property Details
Full Property Details for 22711 SE 27th St
General
- Sold For: $1,950,000
- HOA FEE: $24/month
- Taxes: $15,177 (2025)
- Status: Closed
- Type: Single Family
- Source: NWMLS
- MLS ID: 2550332
- Added to Site: 48 day(s) ago
Interior
- Interior Features: Bath Off Primary, Built-In Vacuum, Dbl Pane/Storm Window, Dining Room, Fireplace, French Doors, High Tech Cabling, Pantry, Security System, Skylight(s), Vaulted Ceiling(s), Walk-In Closet(s), Water Heater, Wet Bar
- Fireplace: Yes
- Number of Fireplaces: 2
- Fireplace(s): Wood Burning
- Appliances: Dishwasher(s), Dryer(s), Garbage Disposal, Microwave(s), Refrigerator(s), Stove(s)/Range(s), Washer(s)
- Flooring: Ceramic Tile, Engineered Hardwood, Carpet
Rooms
Bathrooms
- Total Bathrooms: 3
- Full Bathrooms: 2
- Half Bathrooms: 1
- Upper - Full Baths: 2
- Main Floor Baths: 1
- Main - 1/2 Baths: 1
Bedrooms
- Total Bedrooms: 4
- Bedrooms Upper: 4
Additional Information
- Amenities: Cable TV, Deck, Electric Car Charging, Fenced-Partially, Gas Available, High Speed Internet, Sprinkler System
- Security/Safety: Partially Fenced, Security System
Parking
- Garage: Yes
- Attached garage: Yes
- Covered Spaces: 3
- Parking Features: Attached Garage
Location
- Area: 540 - East of Lake Sammamish
- County: King
- Subdivision: Pine Lake
- Driving Directions: Maps Friendly. N on Lk Samm Pkwy SE, Right at roundabout on SE 43rd Way, N past QFC Center, Right at SE 24th, Right at 235th Pl SE, becomes SE 26th, Left @ SE 27th.
School Information
- High School District: Issaquah
- Elementary School: Discvy Elem
- Middle School: Pine Lake Mid
- High School: Skyline High
Community
- Association: Yes
Heating & Cooling
- Air Conditioning: Yes
- Cooling Type: Forced Air, Heat Pump
- Heating Type: Forced Air, Heat Pump
- Water Heater: Gas
Utilities
- Sewer: Sewer Connected
- Water: Public
Structural Information
- Architectural Style: Traditional
- Structure Type: House
- Builder: Murray Franklin
- Exterior Const.: Brick, Cement/Concrete
- Foundation: Poured Concrete
- Roof: Composition
- Entry Location: Main
- Square Feet: 3,180
- Finished Total: 3,180 Sq. Ft.
- Year Built: 1994
- Property Condition: Very Good
Lot Features
- Property View: Territorial
- Lot Size (Acres): 0.1756
- Lot Size (Sq. Ft.): 7,651
- Lot Size Source: Realist
- Topography: Level
- Lot Features: Cul-De-Sac, Curbs, Dead End Street, Paved
- Trees/Vegetation: Garden Space
Financial Considerations
- Association Fee: $24
- Assoc Fee Freq.: Monthly
- Tax Amount: $15,177
- Tax Year: 2025
- Terms: Cash, Conventional, FHA, VA Loan
Disclosures and Reports
- Special Conditions: None
- Inclusions: Dishwasher(s), Dryer(s), Garbage Disposal, Microwave(s), Refrigerator(s), Stove(s)/Range(s), Washer(s)
- Property ID: 8653900140
Listed by Natalie English | Windermere West Metro | (206) 935-7200
Sold by Erin Hoppe | Windermere Bellevue Commons
Get Pre-Approved Today
Schools
Schools serving 22711 SE 27th St
School District:Issaquah School District
| Name | Grades | Distance |
|---|---|---|
Discovery Elementary School, Issaquah, WA 2300 228th Ave Se, Issaquah, WA 98075 | K-5 | 0.3 mi |
Pine Lake Middle School 3095 Issaquah-Pine Lake Road Southeast, Sammamish, WA 98075 | 6-8 | 0.5 mi |
Skyline High School 1122 228th Avenue Southeast, Sammamish, WA 98075 | 9-12 | 1 mi |
Disclaimer:
School attendance boundaries provided by ATTOM Data Solutions and are for reference only. Contact the school directly to verify enrollment eligibility.
Price & Sales History for 22711 SE 27th St
Date
Details
Price
Change
Source
8/06/2026
Sold
$1,950,000
—
MLS
7/08/2026
Listed
$1,950,000
—
MLS
Disclaimer: Historical sales information is derived from public records provided by the county offices. Information is not guaranteed and should be independently verified.
22711 SE 27th Street, Sammamish, WA 98075 (MLS# 2550332) is a Single Family property that was sold at $1,950,000 on August 06, 2026. Want to learn more about 22711 SE 27th Street? Do you have questions about finding other Single Family real estate for sale in Sammamish? You can browse all Sammamish real estate or contact a Coldwell Banker agent to request more information.