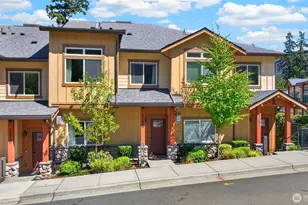
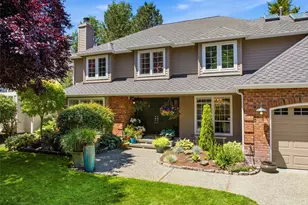
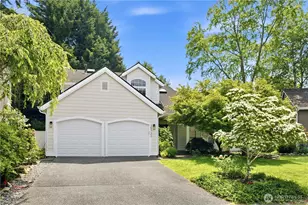
This is a carousel with tiles that activate property listing cards. Use the previous and next buttons to navigate.
1/1
$1,592,000
This is a carousel with tiles that activate property listing cards. Use the previous and next buttons to navigate.
1/1
Property Description
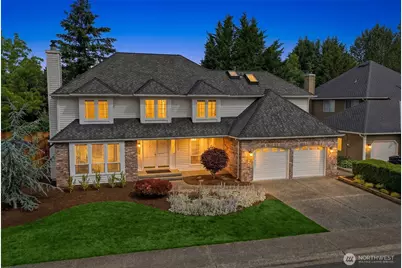
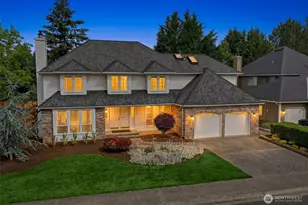
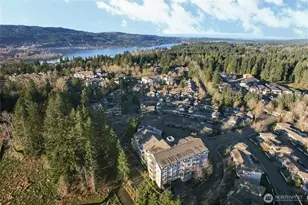
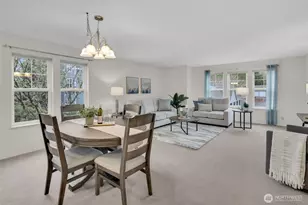
Welcome to this beautiful Klahanie home offering over 3,200 square feet of well designed living space, where timeless elegance meets modern comfort. Refinished oak hardwood flooring flows throughout nearly the entire home, creating a warm & sophisticated feel. The updated chef's kitchen serves as the heart of the home, featuring newer cabinetry, leathered granite counters, walk-in pantry, & SS appliances. A highly sought-after & rare floor plan showcases dual staircases, abundant natural light from multiple skylights, multiple gathering spaces, & both formal and casual dining areas. Primary bath is a luxuriously remodeled 5-piece suite featuring custom tilework, dual vanity, freestanding soaking tub, and a large skylight that brings in natural light. The shared upstairs bath has also been thoughtfully refreshed w/new flooring, refinished dual-sink vanity, and updated fixtures. The spacious, level, fully fenced yard is anchored by a massive custom stamped concrete patio, creating an ideal setting for outdoor entertaining & relaxation. A large motorized retractable awning provides shade & comfort for year-round enjoyment. Meticulously maintained & showcasing true pride of ownership, this home also features Milgard vinyl windows, newer water heater, new gas furnace, & durable 50-year Presidential roof. Centrally located between Klahanie's renowned community amenities, including swimming pools, sports courts, playgrounds, & Duthie Hill Bike Park. This home is truly a MUST SEE!!
Full Property Details
Full Property Details for 26032 SE 39th Way
General
- Sold For: $1,592,000
- HOA FEE: $108/month
- HOA FEE FREQ.: Quarterly
- Taxes: $14,186 (2026)
- Status: Closed
- Type: Single Family
- Source: NWMLS
- MLS ID: 2535271
- Added to Site: 116 day(s) ago
Interior
- Interior Features: Bath Off Primary, Dbl Pane/Storm Window, Dining Room, Fireplace, French Doors, Pantry, Skylight(s), Vaulted Ceiling(s), Walk-In Closet(s), Water Heater
- Fireplace: Yes
- Number of Fireplaces: 2
- Fireplace(s): Gas
- Appliances: Dishwasher(s), Dryer(s), Garbage Disposal, Microwave(s), Refrigerator(s), Stove(s)/Range(s), Washer(s)
- Flooring: Ceramic Tile, Hardwood, Vinyl, Carpet
Rooms
Bathrooms
- Total Bathrooms: 3
- Full Bathrooms: 2
- Half Bathrooms: 1
- Upper - Full Baths: 2
- Main Floor Baths: 1
- Main - 1/2 Baths: 1
Bedrooms
- Total Bedrooms: 4
- Bedrooms Upper: 4
Additional Information
- Amenities: Cable TV, Fenced-Partially, Gas Available, Patio
- Pool: Yes
- Pool Description: Community
- Security/Safety: Partially Fenced
Parking
- Garage: Yes
- Attached garage: Yes
- Covered Spaces: 2
- Parking Features: Driveway, Attached Garage, Off Street
Location
- Area: 540 - East of Lake Sammamish
- County: King
- Subdivision: Klahanie
- Driving Directions: From Klahanie Blvd, turn east on SE 39th Way. Follow for roughly 1/4 mile and home is on your left.
- Direction Faces: Southeast
School Information
- High School District: Issaquah
- Elementary School: Challenger Elem
- Middle School: Beaver Lake Mid
- High School: Skyline High
Community
- Association: Yes
- Assoc. Fees Include: Common Area Maintenance
Heating & Cooling
- Cooling Type: None
- Heating Type: Forced Air
- Water Heater: Gas
Utilities
- Sewer: Sewer Connected
- Water: Public
Structural Information
- Architectural Style: Traditional
- Structure Type: House
- Exterior Const.: Brick, Wood
- Basement Desc.: None
- Foundation: Poured Concrete
- Roof: Composition
- Square Feet: 3,210
- Finished Total: 3,210 Sq. Ft.
- Year Built: 1989
- Property Condition: Good
Lot Features
- Lot Size (Acres): 0.1816
- Lot Size (Sq. Ft.): 7,909
- Lot Size Source: Realist
- Topography: Level
- Lot Features: Curbs, Paved, Sidewalk
- Trees/Vegetation: Fruit Trees
Financial Considerations
- Association Fee: $325
- Assoc Fee Freq.: Quarterly
- Tax Amount: $14,186
- Tax Year: 2026
- Terms: Cash, Conventional, FHA, VA Loan
Disclosures and Reports
- Special Conditions: None
- Inclusions: Dishwasher(s), Dryer(s), Garbage Disposal, Leased Equipment, Microwave(s), Refrigerator(s), Stove(s)/Range(s), Washer(s)
- Property ID: 3905000500
Listed by Casey Willoughby | Better Properties Kent LLC | (253) 246-7430
Sold by Kara Mumma | The Agency Seattle
Get Pre-Approved Today
Schools
Schools serving 26032 SE 39th Way
School District:Issaquah School District
| Name | Grades | Distance |
|---|---|---|
Challenger Elementary School, Issaquah, WA 25200 Southeast Klahanie Boulevard, Issaquah, WA 98029 | K-5 | 0.6 mi |
Beaver Lake Middle School 25025 Southeast 32nd Street, Issaquah, WA 98029 | 6-8 | 0.7 mi |
Skyline High School 1122 228th Avenue Southeast, Sammamish, WA 98075 | 9-12 | 2.6 mi |
Disclaimer:
School attendance boundaries provided by ATTOM Data Solutions and are for reference only. Contact the school directly to verify enrollment eligibility.
Price & Sales History for 26032 SE 39th Way
Date
Details
Price
Change
Source
7/31/2026
Sold
$1,592,000
-0.44%
MLS
7/01/2026
Price Reduced
$1,599,000
-3.67%
MLS
6/17/2026
Listed
$1,660,000
—
MLS
Disclaimer: Historical sales information is derived from public records provided by the county offices. Information is not guaranteed and should be independently verified.
26032 SE 39th Way, Sammamish, WA 98029 (MLS# 2535271) is a Single Family property that was sold at $1,592,000 on July 31, 2026. Want to learn more about 26032 SE 39th Way? Do you have questions about finding other Single Family real estate for sale in Sammamish? You can browse all Sammamish real estate or contact a Coldwell Banker agent to request more information.