This is a carousel with tiles that activate property listing cards. Use the previous and next buttons to navigate.
1/1
$1,665,000
This is a carousel with tiles that activate property listing cards. Use the previous and next buttons to navigate.
1/1
Property Description
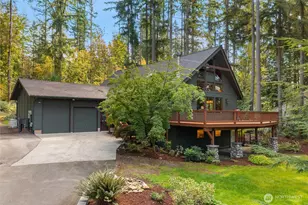
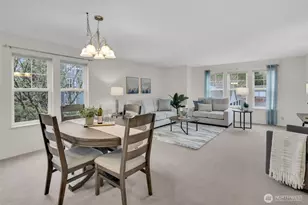
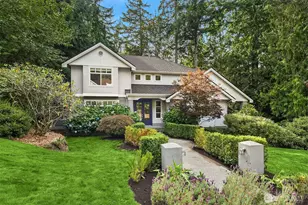
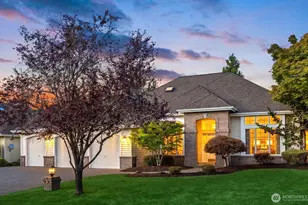
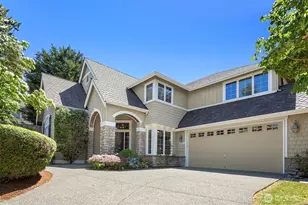
Discover a residence where timeless Murray Franklyn craftsmanship meets modern, sophisticated luxury. Tucked away on a quiet cul-de-sac with serene views of the neighboring greenbelt, this home offers a private sanctuary designed for both grand entertaining and quiet moments of reflection. The heart of the home is the meticulously updated chef's kitchen, flowing seamlessly into light-filled living spaces adorned with vaulted ceilings and elegant crown molding. Refinished hardwoods lead you through an intuitive layout that balances scale with intimacy. For the connoisseur, a "secret" wine closet tucked beneath the stairs provides a whimsical yet refined touch for your private collection. The upper level is defined by its sense of space, featuring exceptionally oversized bedrooms that offer rare flexibility for relaxation, play, or study. These generous retreats ensure everyone has their own expansive sanctuary. The main floor remains equally functional with a versatile den or guest bedroom adjacent to a 3/4 bath, perfect for guests or a quiet home office. With central A/C, a three-car garage featuring ample storage, and a fully fenced, professionally landscaped backyard, every detail has been curated for the discerning homeowner. Enjoy Trossach neighborhood parks and trails all within the award-winning Issaquah School District. Easy access to Redmond via Hwy 202 or Bellevue/Seattle via I-90
Full Property Details
Full Property Details for 26637 SE 15th St
General
- Sold For: $1,665,000
- HOA FEE: $69/month
- Taxes: $14,280 (2025)
- Status: Closed
- Type: Single Family
- Source: NWMLS
- MLS ID: 2510142
- Added to Site: 123 day(s) ago
Interior
- Interior Features: Bath Off Primary, Dbl Pane/Storm Window, Dining Room, Fireplace, French Doors, High Tech Cabling, Pantry, Security System, Skylight(s), Vaulted Ceiling(s), Walk-In Closet(s), Water Heater, Wired for Generator
- Fireplace: Yes
- Number of Fireplaces: 2
- Fireplace(s): Gas, Wood Burning
- Appliances: Dishwasher(s), Double Oven, Dryer(s), Garbage Disposal, Microwave(s), Refrigerator(s), Stove(s)/Range(s), Washer(s)
- Flooring: Ceramic Tile, Hardwood, Carpet
Rooms
Bathrooms
- Total Bathrooms: 3
- Full Bathrooms: 2
- 3/4 Bathrooms: 1
- Upper - Full Baths: 2
- Main Floor Baths: 1
- Main - 3/4 Baths: 1
Bedrooms
- Total Bedrooms: 5
- Bedrooms Upper: 4
- Bedrooms Main: 1
Additional Information
- Amenities: Cable TV, Fenced-Fully, Gas Available, Green House, High Speed Internet, Patio, Sprinkler System
- Security/Safety: Fully Fenced, Security System
Parking
- Garage: Yes
- Attached garage: Yes
- Covered Spaces: 3
- Parking Features: Attached Garage
Location
- Area: 540 - East of Lake Sammamish
- County: King
- Subdivision: Trossachs
- Driving Directions: Head east on Issaquah Fall City Rd, turn left on Trossachs Blvd SE, turn left on Belvedere Way, right on 266th Way SE, turn right on SE 15th St house will be on your right
School Information
- High School District: Issaquah
- Elementary School: Cascade Ridge Elem
- Middle School: Beaver Lake Mid
- High School: Skyline High
Community
- Association: Yes
- Assoc. Fees Include: Common Area Maintenance
Heating & Cooling
- Air Conditioning: Yes
- Cooling Type: Forced Air
- Heating Type: Forced Air
- Water Heater: Gas
Utilities
- Sewer: Sewer Connected
- Water: Community
Structural Information
- Structure Type: House
- Builder: Murray Franklyn
- Exterior Const.: Stone, Wood
- Basement Desc.: None
- Foundation: Poured Concrete
- Roof: Composition
- Entry Location: Main
- Square Feet: 3,100
- Finished Total: 3,100 Sq. Ft.
- Year Built: 1998
Lot Features
- Property View: Territorial
- Lot Size (Acres): 0.2227
- Lot Size (Sq. Ft.): 9,700
- Lot Size Source: Realist
- Topography: Level, Partial Slope
- Lot Features: Cul-De-Sac, Paved
Financial Considerations
- Association Fee: $69
- Assoc Fee Freq.: Monthly
- Tax Amount: $14,280
- Tax Year: 2025
- Terms: Cash, Conventional
Disclosures and Reports
- Special Conditions: None
- Inclusions: Dishwasher(s), Double Oven, Dryer(s), Garbage Disposal, Microwave(s), Refrigerator(s), Stove(s)/Range(s), Washer(s)
- Property ID: 8691330840
Listed by Kelly Azzarello | Compass | (425) 242-6440
Sold by Jay Ohm | Realogics Sotheby's Int'l Rlty
Get Pre-Approved Today
Schools
Schools serving 26637 SE 15th St
School District:Issaquah School District
| Name | Grades | Distance |
|---|---|---|
Cascade Ridge Elementary School 2020 Trossachs Boulevard Southeast, Sammamish, WA 98075 | K-5 | 0.6 mi |
Beaver Lake Middle School 25025 Southeast 32nd Street, Issaquah, WA 98029 | 6-8 | 1.4 mi |
Skyline High School 1122 228th Avenue Southeast, Sammamish, WA 98075 | 9-12 | 2.2 mi |
Disclaimer:
School attendance boundaries provided by ATTOM Data Solutions and are for reference only. Contact the school directly to verify enrollment eligibility.
Price & Sales History for 26637 SE 15th St
Date
Details
Price
Change
Source
8/21/2026
Sold
$1,665,000
-7.45%
MLS
7/09/2026
Price Reduced
$1,799,000
-3.23%
MLS
6/03/2026
Price Reduced
$1,859,000
-2.16%
MLS
4/23/2026
Listed
$1,899,999
—
MLS
Disclaimer: Historical sales information is derived from public records provided by the county offices. Information is not guaranteed and should be independently verified.
26637 SE 15th Street, Sammamish, WA 98075 (MLS# 2510142) is a Single Family property that was sold at $1,665,000 on August 21, 2026. Want to learn more about 26637 SE 15th Street? Do you have questions about finding other Single Family real estate for sale in Sammamish? You can browse all Sammamish real estate or contact a Coldwell Banker agent to request more information.