This is a carousel with tiles that activate property listing cards. Use the previous and next buttons to navigate.
1/1
$1,650,000
This is a carousel with tiles that activate property listing cards. Use the previous and next buttons to navigate.
1/1
Property Description
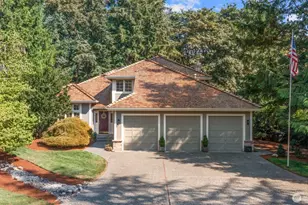
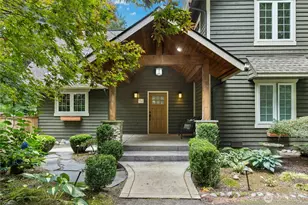
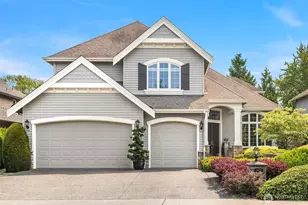
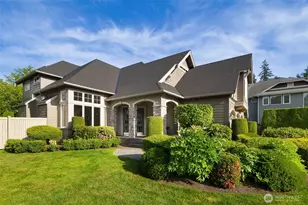
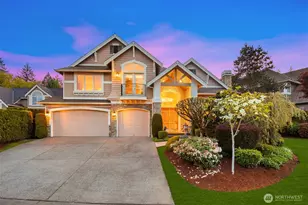
Gracefully blending timeless craftsmanship with modern comfort, this beautifully maintained Burnstead home offers nearly 3,400 SF of refined living on a quiet Montaine cul-de-sac. Rich millwork, soaring ceilings, and walls of windows create an atmosphere that is both effortlessly elegant and deeply welcoming. At the heart of the home, golden sunlight bathes the everyday living spaces. The spacious island kitchen with premium quartzite counters naturally becomes the gathering place for morning coffee, evening meals, and casual conversation, flowing seamlessly into a family room anchored by custom built-ins and a cozy gas fireplace. A tucked-away main-level office offers a quiet retreat for many pursuits. The primary suite is a peaceful sanctuary framing tranquil backyard views, complete with a private sitting area made for quiet mornings. The luxury 5-piece bath features an expanded frameless shower and an oversized walk-in closet. Four additional bedrooms, with one staged as an expansive bonus room with a full closet, provide flexible space to grow, work, or play. Outside, mature landscaping wraps the fully fenced backyard and terrace, creating a serene, private haven for relaxing evenings. Enjoy effortless access to Soaring Eagle trails, Duthie Hill Bike Park, and local lakes. Boasting a new 2025 roof, brand-new carpet, and a 2021 HVAC, the home's major mechanical components provide exceptional peace of mind for a pristine, move-in-ready transition to Pacific NW living.
Full Property Details
Full Property Details for 27542 SE 28th Ct
General
- Sold For: $1,650,000
- HOA FEE: $100/month
- HOA FEE FREQ.: Annually
- Taxes: $15,422 (2026)
- Status: Closed
- Type: Single Family
- Source: NWMLS
- MLS ID: 2557133
- Added to Site: 46 day(s) ago
Interior
- Interior Features: Bath Off Primary, Ceiling Fan(s), Dbl Pane/Storm Window, Dining Room, Fireplace, High Tech Cabling, Security System, Vaulted Ceiling(s), Walk-In Closet(s), Water Heater, Wired for Generator
- Fireplace: Yes
- Number of Fireplaces: 2
- Fireplace(s): Gas
- Appliances: Dishwasher(s), Double Oven, Dryer(s), Garbage Disposal, Microwave(s), Refrigerator(s), Stove(s)/Range(s), Washer(s)
- Flooring: Ceramic Tile, Hardwood, Laminate, Carpet
Rooms
Bathrooms
- Total Bathrooms: 3
- Full Bathrooms: 2
- Half Bathrooms: 1
- Upper - Full Baths: 2
- Main Floor Baths: 1
- Main - 1/2 Baths: 1
Bedrooms
- Total Bedrooms: 5
- Bedrooms Upper: 5
Additional Information
- Amenities: Fenced-Fully, Gas Available, High Speed Internet, Patio, Sprinkler System
- Security/Safety: Fully Fenced, Security System
Parking
- Garage: Yes
- Attached garage: Yes
- Covered Spaces: 3
- Uncovered Spaces: 3
- Parking Features: Driveway, Attached Garage, Off Street
Location
- Area: 540 - East of Lake Sammamish
- County: King
- Subdivision: Aldarra
- Driving Directions: From I-90E to Exit 17, L on Front St, R on Issaquah-Fall City Rd/Duthie Hill, R on 275th Ave SE, L on SE 28th Court, home at end of the cul-de-sac, slightly on your left.
- Direction Faces: Southwest
School Information
- High School District: Snoqualmie Valley
- Elementary School: Fall City Elem
- Middle School: Chief Kanim Mid
- High School: Mount Si High
Community
- Association: Yes
- Assoc. Fees Include: Common Area Maintenance
Heating & Cooling
- Air Conditioning: Yes
- Cooling Type: Central Air
- Heating Type: Forced Air
- Water Heater: Gas
Utilities
- Sewer: Sewer Connected
- Water: Public
Structural Information
- Architectural Style: Traditional
- Structure Type: House
- Builder: Burnstead
- Exterior Const.: Cement Planked, Stone, Wood Products
- Basement Desc.: None
- Foundation: Poured Concrete
- Roof: Composition
- Entry Location: Main
- Square Feet: 3,388
- Finished Total: 3,388 Sq. Ft.
- Year Built: 2005
- Property Condition: Good
Lot Features
- Lot Size (Acres): 0.2008
- Lot Size (Sq. Ft.): 8,749
- Lot Size Source: Realist
- Topography: Level
- Lot Features: Cul-De-Sac, Curbs, Paved, Sidewalk
- Trees/Vegetation: Garden Space
Financial Considerations
- Association Fee: $1,200
- Assoc Fee Freq.: Annually
- Tax Amount: $15,422.31
- Tax Year: 2026
- Terms: Cash, Conventional
Disclosures and Reports
- Special Conditions: None
- Inclusions: Dishwasher(s), Double Oven, Dryer(s), Garbage Disposal, Leased Equipment, Microwave(s), Refrigerator(s), Stove(s)/Range(s), Washer(s)
- Property ID: 98030510
Listed by Chiao Viscardi | Berkshire Hathaway HS NW | (425) 453-9100
Sold by Karishma Kiri | Windermere Real Estate/East
Get Pre-Approved Today
Schools
Schools serving 27542 SE 28th Ct
School District:Snoqualmie Valley School District
| Name | Grades | Distance |
|---|---|---|
Fall City Elementary School 33314 Southeast 42nd Street, Fall City, WA 98024 | K-5 | 3.6 mi |
Chief Kanim Middle School 32627 Redmond-Fall City Road Southeast, Fall City, WA 98024 | 6-8 | 3.2 mi |
Mount Si High School 8651 Meadowbrook Way Southeast, Snoqualmie, WA 98065 | 9-12 | 8.4 mi |
Disclaimer:
School attendance boundaries provided by ATTOM Data Solutions and are for reference only. Contact the school directly to verify enrollment eligibility.
Price & Sales History for 27542 SE 28th Ct
Date
Details
Price
Change
Source
8/20/2026
Sold
$1,650,000
-2.94%
MLS
7/20/2026
Listed
$1,699,999
—
MLS
Disclaimer: Historical sales information is derived from public records provided by the county offices. Information is not guaranteed and should be independently verified.
27542 SE 28th Court, Sammamish, WA 98075 (MLS# 2557133) is a Single Family property that was sold at $1,650,000 on August 20, 2026. Want to learn more about 27542 SE 28th Court? Do you have questions about finding other Single Family real estate for sale in Sammamish? You can browse all Sammamish real estate or contact a Coldwell Banker agent to request more information.