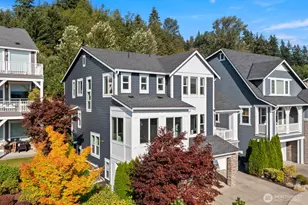
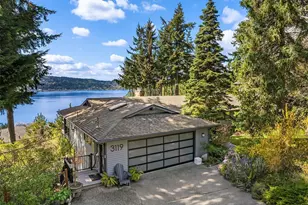
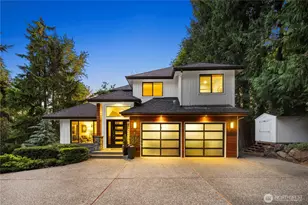
This is a carousel with tiles that activate property listing cards. Use the previous and next buttons to navigate.
1/1
$2,150,000
This is a carousel with tiles that activate property listing cards. Use the previous and next buttons to navigate.
1/1
Property Description
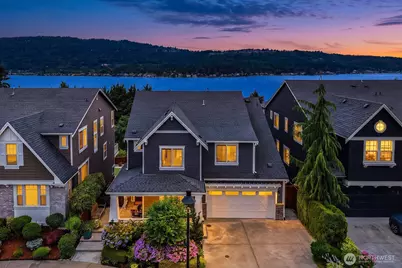
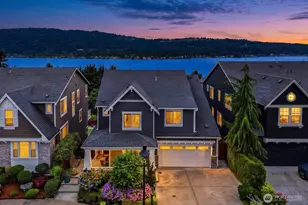
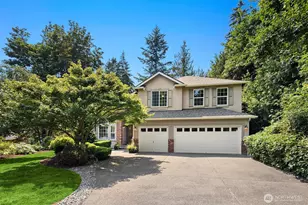
Views, views, views. Sweeping lake and mountain vistas unfold from nearly every room, where every sunrise inspires and every sunset invites you to slow down and savor the moment. Reimagined with nearly $200,000 in curated enhancements, every material and finish was chosen with purpose. The chef's kitchen showcases Wolf and Miele appliances, custom soft-close cabinetry with designer finishes, and a striking single-slab stone island with bar seating that creates a natural gathering place. Dual view decks set the stage for morning coffee and sunset entertaining, while the waterproof covered deck, finished with warm pine ceilings and seamlessly integrated linear drainage, extends year-round outdoor living. A custom rolling cedar privacy partition with imported marine-grade hardware creates a secluded retreat. The primary suite features a private view deck and spa-inspired bath. An executive office, originally designed as a fifth bedroom, offers flexibility for today's lifestyle. A separate-entry MIL suite with its own furnace provides exceptional versatility. Premium acoustical windows, central air conditioning, and generator-ready infrastructure ensure year-round comfort. Ideally located in the award-winning Issaquah School District, just minutes from shopping, dining, and I-90. A 15-acre HOA-owned preserve offers scenic trails just steps away. Life at 3857 is defined by thoughtful craftsmanship, purposeful design, and timeless beauty-an experience best discovered in person.
Full Property Details
Full Property Details for 3857 201st Ct SE
General
- Sold For: $2,150,000
- HOA FEE: $133/month
- Taxes: $21,457 (2026)
- Status: Closed
- Type: Single Family
- Source: NWMLS
- MLS ID: 2556012
- Added to Site: 70 day(s) ago
Interior
- Interior Features: Bath Off Primary, Ceiling Fan(s), Dbl Pane/Storm Window, Dining Room, Fireplace, Fireplace (Primary Bedroom), French Doors, High Tech Cabling, Pantry, Security System, SMART Wired, Sprinkler System, Walk-In Closet(s), Wired for Generator
- Fireplace: Yes
- Number of Fireplaces: 2
- Fireplace(s): Electric, Gas
- Appliances: Dishwasher(s), Double Oven, Dryer(s), Garbage Disposal, Microwave(s), Refrigerator(s), Stove(s)/Range(s), Trash Compactor, Washer(s)
- Flooring: Ceramic Tile, Engineered Hardwood, Carpet
Rooms
Bathrooms
- Total Bathrooms: 4
- Full Bathrooms: 2
- 3/4 Bathrooms: 2
- Upper - Full Baths: 2
- Main Floor Baths: 1
- Main - 3/4 Baths: 1
- Lower - 3/4 Baths: 1
Bedrooms
- Total Bedrooms: 5
- Bedrooms Upper: 3
- Bedrooms Lower: 1
- Bedrooms Main: 1
Additional Information
- Amenities: Cable TV, Deck, Fenced-Fully, Gas Available, High Speed Internet, Irrigation, Patio, Sprinkler System
- Security/Safety: Fully Fenced, Security System
Parking
- Garage: Yes
- Attached garage: Yes
- Covered Spaces: 2
- Parking Features: Attached Garage
Location
- Area: 540 - East of Lake Sammamish
- County: King
- Subdivision: Sammamish
- Driving Directions: From E LK Sammamish Pkwy, turn in the SE 37th PL. R to home
School Information
- High School District: Issaquah
- Elementary School: Creekside Elem
- Middle School: Pine Lake Mid
- High School: Skyline High
Community
- Association: Yes
- Assoc. Fees Include: Lawn Service
Heating & Cooling
- Air Conditioning: Yes
- Cooling Type: Central Air, Forced Air, High Efficiency (Unspecified)
- Heating Type: Forced Air, High Efficiency (Unspecified)
Utilities
- Sewer: Sewer Connected
- Water: Public
Structural Information
- Architectural Style: Craftsman
- Structure Type: House
- Builder: Toll Brother's
- Exterior Const.: Cement Planked, Stone
- Basement Desc.: Finished
- Foundation: See Remarks
- Roof: Composition
- Entry Location: Main
- Square Feet: 4,051
- Finished Total: 4,051 Sq. Ft.
- Year Built: 2014
- Property Condition: Very Good
Lot Features
- Property View: Lake, Mountains
- Lot Size (Acres): 0.1158
- Lot Size (Sq. Ft.): 5,044
- Lot Size Source: Public Record
- Topography: Level
- Lot Features: Cul-De-Sac, Curbs, Dead End Street, Paved, Sidewalk
- Trees/Vegetation: Fruit Trees, Garden Space
Financial Considerations
- Association Fee: $133
- Assoc Fee Freq.: Monthly
- Tax Amount: $21,457
- Tax Year: 2026
- Terms: Cash, Conventional
Disclosures and Reports
- Special Conditions: None
- Inclusions: Dishwasher(s), Double Oven, Dryer(s), Garbage Disposal, Microwave(s), Refrigerator(s), Stove(s)/Range(s), Trash Compactor, Washer(s)
- Property ID: 7768800340
Listed by Shawn Xing Brown | Homes & Equity Real Estate Grp | (206) 719-2694
Sold by Amber Hu | Kelly Right RE of Seattle LLC
Get Pre-Approved Today
Schools
Schools serving 3857 201st Ct SE
School District:Issaquah School District
| Name | Grades | Distance |
|---|---|---|
Creekside Elementary School, Sammamish, WA 20777 Southeast 16th Street, Sammamish, WA 98075 | K-5 | 1.3 mi |
Pine Lake Middle School 3095 Issaquah-Pine Lake Road Southeast, Sammamish, WA 98075 | 6-8 | 1.9 mi |
Skyline High School 1122 228th Avenue Southeast, Sammamish, WA 98075 | 9-12 | 2.5 mi |
Disclaimer:
School attendance boundaries provided by ATTOM Data Solutions and are for reference only. Contact the school directly to verify enrollment eligibility.
Price & Sales History for 3857 201st Ct SE
Date
Details
Price
Change
Source
9/15/2026
Sold
$2,150,000
-11.45%
MLS
7/16/2026
Listed
$2,428,000
—
MLS
Disclaimer: Historical sales information is derived from public records provided by the county offices. Information is not guaranteed and should be independently verified.
3857 201st Court SE, Sammamish, WA 98075 (MLS# 2556012) is a Single Family property that was sold at $2,150,000 on September 15, 2026. Want to learn more about 3857 201st Court SE? Do you have questions about finding other Single Family real estate for sale in Sammamish? You can browse all Sammamish real estate or contact a Coldwell Banker agent to request more information.