This is a carousel with tiles that activate property listing cards. Use the previous and next buttons to navigate.
1/1
$1,899,000
This is a carousel with tiles that activate property listing cards. Use the previous and next buttons to navigate.
1/1
Property Description
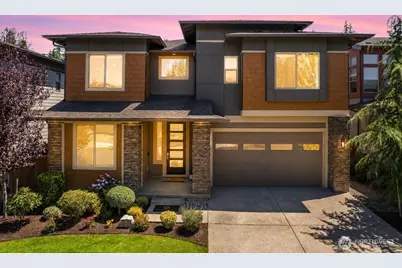
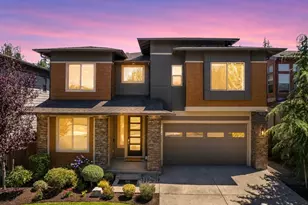
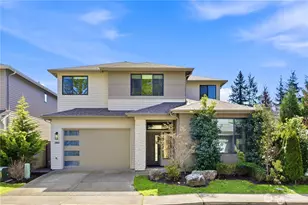
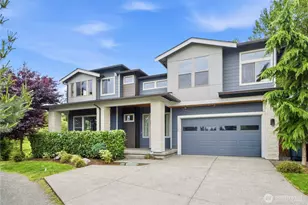
Welcome to this exceptional Meadowleaf residence, beautifully curated with luxury catalog appeal where timeless elegance meets modern luxury in one of the most sought-after communities. Thoughtfully upgraded & beautifully maintained, this light-filled home showcases an open-concept design with engineered hardwood floors and sophisticated finishes throughout. The stunning chef's kitchen features premium Thermador appliances, a professional 36" gas cooktop, quartz countertops, designer cabinetry, a full-height backsplash, under-cabinet lighting, and an oversized island perfect for gathering. A desirable MAIN LEVEL BEDROOM with a FULL BATH offers flexibility for guests or a home office. Upstairs, retreat to the luxurious primary suite with a spa-inspired 5-piece bath, freestanding soaking tub, rain shower, dual vanities, a custom walk-in closet. Three additional spacious bedrooms & a versatile loft provide endless flexibility for guests, home office, fitness room, media room, or play space. Enjoy year-round outdoor living with a covered deck, gas grill, paver patio, &low maintenance fully fenced backyard. Smart Home technology, central A/C, EV charger and everyday convenience. Located in this community with 2 neighborhood parks and scenic walking trails, this home is just minutes from Lake Sammamish, Pine Lake, Cougar Mountain, premier shopping, and major commuter routes. Move in & enjoy the perfect blend of luxury, convenience, and Northwest living. AMAZING VALUE IN SAMMAMISH.
Full Property Details
Full Property Details for 4020 235th Pl SE
General
- Sold For: $1,899,000
- HOA FEE: $167/month
- Taxes: $15,159 (2025)
- Status: Closed
- Type: Single Family
- Source: NWMLS
- MLS ID: 2554906
- Added to Site: 50 day(s) ago
Interior
- Interior Features: Bath Off Primary, Dbl Pane/Storm Window, Dining Room, Fireplace, High Tech Cabling, Loft, Pantry, Vaulted Ceiling(s), Walk-In Closet(s), Water Heater
- Fireplace: Yes
- Number of Fireplaces: 1
- Fireplace(s): Gas
- Appliances: Dishwasher(s), Dryer(s), Garbage Disposal, Microwave(s), Refrigerator(s), Stove(s)/Range(s), Washer(s)
- Flooring: Ceramic Tile, Engineered Hardwood, Carpet
Rooms
Bathrooms
- Total Bathrooms: 3
- Full Bathrooms: 2
- 3/4 Bathrooms: 1
- Upper - Full Baths: 2
- Main Floor Baths: 1
- Main - 3/4 Baths: 1
Bedrooms
- Total Bedrooms: 5
- Bedrooms Upper: 4
- Bedrooms Main: 1
Additional Information
- Amenities: Cable TV, Deck, Electric Car Charging, Fenced-Fully, Gas Available, High Speed Internet, Patio, Sprinkler System
- Security/Safety: Fully Fenced
Parking
- Garage: Yes
- Attached garage: Yes
- Covered Spaces: 2
- Uncovered Spaces: 4
- Parking Features: Driveway, Attached Garage
Location
- Area: 540 - East of Lake Sammamish
- County: King
- Subdivision: Sammamish
- Building Name: Meadowleaf Ph 1
- Driving Directions: Take exit 17 for Front St toward East Lake Sammamish Pkwy SE, turn right on Issaquah-Fall City Rd, turn left on Issaquah-Pine Lake Rd, turn left on SE 42nd St.
- Direction Faces: West
School Information
- High School District: Issaquah
- Elementary School: Sunny Hills Elem
- Middle School: Pine Lake Mid
- High School: Skyline High
Community
- Association: Yes
Heating & Cooling
- Air Conditioning: Yes
- Cooling Type: 90%+ High Efficiency, Central Air
- Heating Type: 90%+ High Efficiency, Forced Air
- Water Heater: Tankless
Utilities
- Sewer: Sewer Connected
- Water: Public
Structural Information
- Architectural Style: Modern
- Structure Type: House
- Builder: Conner Homes
- Exterior Const.: Cement Planked, Stone, Wood, Wood Products
- Basement Desc.: None
- Foundation: Poured Concrete
- Roof: Composition
- Entry Location: Main
- Square Feet: 3,310
- Finished Total: 3,310 Sq. Ft.
- Year Built: 2019
- Property Condition: Very Good
Lot Features
- Property View: Territorial
- Lot Size (Acres): 0.1169
- Lot Size (Sq. Ft.): 5,094
- Lot Size Source: Realist
- Topography: Level
- Lot Features: Curbs, Paved, Sidewalk
Financial Considerations
- Association Fee: $167
- Assoc Fee Freq.: Monthly
- Tax Amount: $15,159
- Tax Year: 2025
- Terms: Cash, Conventional
Disclosures and Reports
- Special Conditions: None
- Inclusions: Dishwasher(s), Dryer(s), Garbage Disposal, Microwave(s), Refrigerator(s), Stove(s)/Range(s), Washer(s)
- Property ID: 5422200570
Listed by Ranjani Ravi | eXp Realty | (888) 317-5197
Sold by Vera Wang | Kelly Right RE of Seattle LLC
Get Pre-Approved Today
Schools
Schools serving 4020 235th Pl SE
School District:Issaquah School District
| Name | Grades | Distance |
|---|---|---|
Sunny Hills Elementary School 3200 Issaquah-Pine Lake Road Southeast, Sammamish, WA 98075 | K-5 | 0.6 mi |
Pine Lake Middle School 3095 Issaquah-Pine Lake Road Southeast, Sammamish, WA 98075 | 6-8 | 0.7 mi |
Skyline High School 1122 228th Avenue Southeast, Sammamish, WA 98075 | 9-12 | 1.9 mi |
Disclaimer:
School attendance boundaries provided by ATTOM Data Solutions and are for reference only. Contact the school directly to verify enrollment eligibility.
Price & Sales History for 4020 235th Pl SE
Date
Details
Price
Change
Source
8/18/2026
Sold
$1,899,000
—
MLS
7/16/2026
Listed
$1,899,000
—
MLS
Disclaimer: Historical sales information is derived from public records provided by the county offices. Information is not guaranteed and should be independently verified.
4020 235th Place SE, Sammamish, WA 98075 (MLS# 2554906) is a Single Family property that was sold at $1,899,000 on August 18, 2026. Want to learn more about 4020 235th Place SE? Do you have questions about finding other Single Family real estate for sale in Sammamish? You can browse all Sammamish real estate or contact a Coldwell Banker agent to request more information.