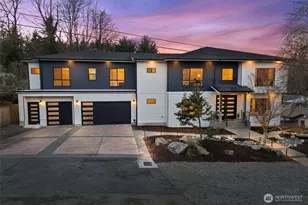
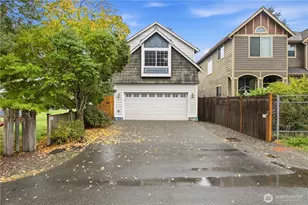
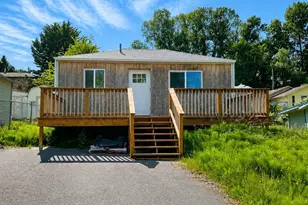
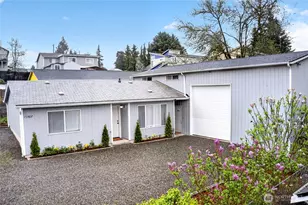
This is a carousel with tiles that activate property listing cards. Use the previous and next buttons to navigate.
1/1
$650,000
This is a carousel with tiles that activate property listing cards. Use the previous and next buttons to navigate.
1/1
Property Description
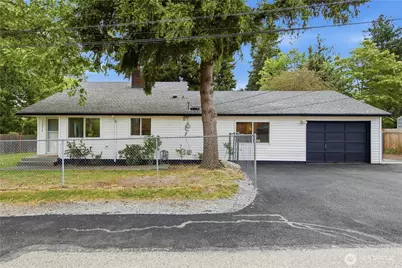
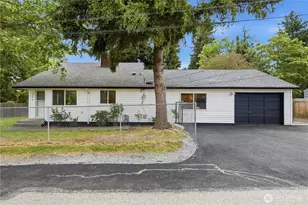
Welcome home! This beautifully remodeled residence offers the perfect blend of style, comfort, and functionality. The thoughtfully designed open-concept layout seamlessly connects the living, dining, and kitchen areas, creating an ideal space for everyday living and effortless entertaining. The main level features a spacious primary suite with generous closet space and new mirrored doors. You'll also find an additional good-sized bedroom, along with an updated full bath. The newly designed kitchen is ready for your gourmet meals with quartz counters and an abundance of cabinet space. This home also features a main floor oversized family room and a convenient guest bathroom. Upstairs, there is another good-sized bedroom and a versatile bonus room which provides the perfect space for a home office, media room, guest quarters or extra storage. New luxury waterproof flooring throughout the home, along with new doors, trim, lighting, copper plumbing, newer vinyl windows, new paint and more. Step outside to a fully fenced backyard designed for privacy and relaxation - perfect for summer barbecues and gatherings. The property also includes a one car garage, ample driveway parking, and additional side yard area for extra parking. Ideally located near major freeways, the airport, Southcenter Mall, and a wide variety of dining options, this home offers both convenience and lifestyle. Schedule your private tour today - this one won't last long! Longtime owner of over 20years.
Full Property Details
Full Property Details for 14418 26th Ct S
General
- Sold For: $650,000
- Taxes: $6,363 (2026)
- Status: Closed
- Type: Single Family
- Source: NWMLS
- MLS ID: 2523722
- Added to Site: 105 day(s) ago
Interior
- Interior Features: Fireplace, Triple Pane Windows, Water Heater
- Fireplace: Yes
- Number of Fireplaces: 1
- Fireplace(s): Wood Burning
- Appliances: Dishwasher(s), Garbage Disposal, Microwave(s), Refrigerator(s), Stove(s)/Range(s)
- Flooring: Vinyl Plank
Rooms
Bathrooms
- Total Bathrooms: 2
- Full Bathrooms: 1
- 3/4 Bathrooms: 1
- Main Floor Baths: 2
- Main - 3/4 Baths: 1
Bedrooms
- Total Bedrooms: 3
- Bedrooms Upper: 1
- Bedrooms Main: 2
Additional Information
- Amenities: Cable TV, Fenced-Partially, High Speed Internet, Patio, RV Parking
- Security/Safety: Partially Fenced
Parking
- Garage: Yes
- Attached garage: Yes
- Covered Spaces: 1
- Uncovered Spaces: 4
- Parking Features: Driveway, Attached Garage, Off Street, RV Parking
Location
- Area: 130 - Burien/Normandy Park
- County: King
- Subdivision: SeaTac
- Driving Directions: Military Rd to 144th St., go West to 26th Ct S. - See Sign - If lost put in old address of 2635 S 144th St Seatac.
- Direction Faces: West
School Information
- High School District: Highline
- Elementary School: Buyer To Verify
- Middle School: Glacier Middle School
- High School: Highline High
Heating & Cooling
- Cooling Type: None
- Heating Type: Forced Air
- Water Heater: gas
Utilities
- Sewer: Sewer Connected
- Water: Public
Structural Information
- Structure Type: House
- Exterior Const.: Metal/Vinyl
- Basement Desc.: None
- Foundation: Poured Concrete
- Roof: Composition
- Entry Location: Main
- Square Feet: 1,760
- Finished Total: 1,760 Sq. Ft.
- Year Built: 1959
- Property Condition: Updated/Remodeled
Lot Features
- Property View: Territorial
- Lot Size (Acres): 0.2066
- Lot Size (Sq. Ft.): 9,000
- Lot Size Source: Public records
- Topography: Level, Partial Slope, Terraces
- Lot Features: Dead End Street, Paved
- Trees/Vegetation: Garden Space
Financial Considerations
- Tax Amount: $6,363
- Tax Year: 2026
- Terms: Cash, Conventional, FHA, VA Loan
Disclosures and Reports
- Special Conditions: None
- Inclusions: Dishwasher(s), Garbage Disposal, Microwave(s), Refrigerator(s), Stove(s)/Range(s)
- Property ID: 2123049395
Listed by Stephanie L. Marsh | RE/MAX All City | (206) 244-6000
Sold by Brent Madche | The Preview Group
Get Pre-Approved Today
Schools
Schools serving 14418 26th Ct S
School District:Highline School District
| Name | Grades | Distance |
|---|---|---|
Hilltop Elementary School, Seattle, WA 12250 24th Avenue South, Seattle, WA 98168 | K-5 | 0.7 mi |
Glacier Middle School, SeaTac, WA 2450 South 142nd Street, SeaTac, WA 98168 | 6-8 | 0.4 mi |
Highline High School 225 S 152nd St, Burien, WA 98148 | 9-12 | 1.9 mi |
Disclaimer:
School attendance boundaries provided by ATTOM Data Solutions and are for reference only. Contact the school directly to verify enrollment eligibility.
Price & Sales History for 14418 26th Ct S
Date
Details
Price
Change
Source
7/20/2026
Sold
$650,000
0.02%
MLS
6/04/2026
Price Reduced
$649,900
-7.14%
MLS
5/15/2026
Listed
$699,900
—
MLS
Disclaimer: Historical sales information is derived from public records provided by the county offices. Information is not guaranteed and should be independently verified.
14418 26th Court S, SeaTac, WA 98168 (MLS# 2523722) is a Single Family property that was sold at $650,000 on July 20, 2026. Want to learn more about 14418 26th Court S? Do you have questions about finding other Single Family real estate for sale in SeaTac? You can browse all SeaTac real estate or contact a Coldwell Banker agent to request more information.