No photo available
$649,950 Just Listed
Property Description
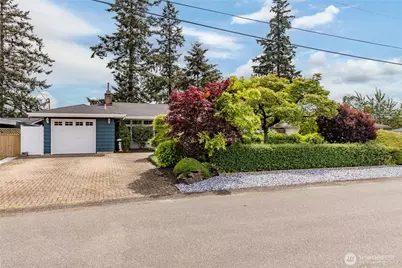
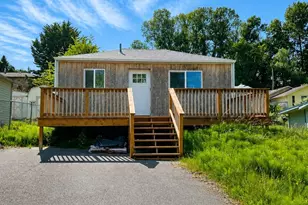
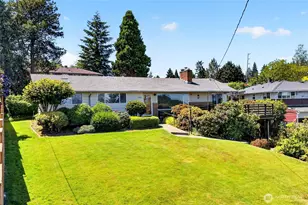
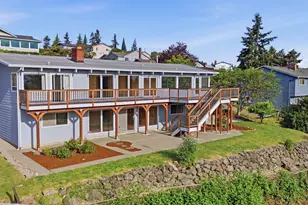
This classic SeaTac rambler offers a functional floor plan with energy-efficient triple-pane windows and strategic skylights. The heart of the home is the spacious kitchen featuring a five-burner gas range, custom stained-glass cabinetry, and a premium 2024 French Door wall oven equipped with Air Fry and WiFi connectivity. A large bonus room with a convenient pass-through window from the kitchen serves as a versatile flex space for a home office, gym, or media room.The primary suite provides a quiet retreat, featuring vaulted ceilings and direct access to the back deck. The split-vanity layout includes a dedicated hallway dressing station alongside a private ensuite with a generous walk-in shower. Significant mechanical updates include a newer furnace and a tankless water heater for endless hot water, while original hardwood flooring runs through the secondary bedrooms, laundry, and under carpeting. Outdoor living is easy on the expansive back deck, your front-row seat to peekaboo views of Mt. Rainier and the Cascade foothills. The large, fully-fenced backyard features mature trees and a versatile detached shed wired with power and lights, ideal for a workshop or hobby space. Located just minutes from the airport, light rail and Southcenter Mall, and within walking distance to 5 schools, this home combines essential modern upgrades with incredible urban accessibility.
Full Property Details
Full Property Details for 17946 48th Ave S
General
- Price: $649,950
- Taxes: $7,442 (2026)
- Status: Active
- Type: Single Family
- Source: NWMLS
- MLS ID: 2529520
- Updated: 5/28/2026
- Added to Site: 2 day(s) ago
Interior
- Interior Features: Bath Off Primary, Ceiling Fan(s), Dbl Pane/Storm Window, Dining Room, Fireplace, Skylight(s), Solarium/Atrium, Triple Pane Windows, Vaulted Ceiling(s), Water Heater
- Fireplace: Yes
- Number of Fireplaces: 1
- Fireplace(s): Wood Burning
- Appliances: Dishwasher(s), Dryer(s), Garbage Disposal, Microwave(s), Refrigerator(s), Stove(s)/Range(s), Trash Compactor, Washer(s)
- Flooring: Hardwood, Laminate, Vinyl, Carpet
Rooms
Bathrooms
- Total Bathrooms: 2
- Full Bathrooms: 1
- 3/4 Bathrooms: 1
- Main Floor Baths: 2
- Main - 3/4 Baths: 1
Bedrooms
- Total Bedrooms: 3
- Bedrooms Main: 3
Additional Information
- Amenities: Cable TV, Deck, Fenced-Fully, Gas Available, High Speed Internet, Outbuildings
- Security/Safety: Fully Fenced
Parking
- Garage: Yes
- Attached garage: Yes
- Covered Spaces: 1
- Parking Features: Driveway, Attached Garage, Off Street
Location
- Area: 130 - Burien/Normandy Park
- County: King
- Subdivision: SeaTac
- Building Name: Crestview Estates Add
- Driving Directions: From Military Rd S go west on 182nd St. First right onto 48th Ave S, house is 4th one on the right.
School Information
- High School District: Highline
- Elementary School: Buyer To Verify
- Middle School: Buyer To Verify
- High School: Buyer To Verify
Heating & Cooling
- Cooling Type: None
- Heating Type: Forced Air
- Water Heater: Tankless
Utilities
- Sewer: Sewer Connected
- Water: Public
Structural Information
- Structure Type: House
- Exterior Const.: Wood
- Basement Desc.: None
- Foundation: Poured Concrete
- Roof: Composition
- Entry Location: Main
- Square Feet: 2,010
- Finished Total: 2,010 Sq. Ft.
- Year Built: 1957
Lot Features
- Property View: Mountains, Partial, Territorial
- Lot Size (Acres): 0.233
- Lot Size (Sq. Ft.): 10,150
- Lot Size Source: KCR
- Topography: Level, Partial Slope
- Lot Features: Paved
- Trees/Vegetation: Garden Space
Financial Considerations
- Tax Amount: $7,442
- Tax Year: 2026
- Terms: Cash, Conventional, FHA, VA Loan
Disclosures and Reports
- Special Conditions: None
- Inclusions: Dishwasher(s), Dryer(s), Garbage Disposal, Microwave(s), Refrigerator(s), Stove(s)/Range(s), Trash Compactor, Washer(s)
- Property ID: 1840000140
- Lot Number: 28
Listed by Josh Hall | John L. Scott, Inc | (253) 852-9200
Get Pre-Approved Today
Get a Great Insurance Rate
Schools
Schools serving 17946 48th Ave S
School District:Highline School District
| Name | Grades | Distance |
|---|---|---|
Bow Lake Elementary School 18237 42nd Avenue South, SeaTac, WA 98188 | K-5 | 0.5 mi |
Chinook Middle School, SeaTac, WA 18650 42nd Avenue South, SeaTac, WA 98188 | 6-8 | 0.5 mi |
Tyee High School 4424 South 188th Street, SeaTac, WA 98188 | 9-12 | 0.4 mi |
Disclaimer:
School attendance boundaries provided by ATTOM Data Solutions and are for reference only. Contact the school directly to verify enrollment eligibility.
Price & Sales History for 17946 48th Ave S
Date
Details
Price
Change
Source
5/28/2026
Listed
$649,950
—
MLS
Disclaimer: Historical sales information is derived from public records provided by the county offices. Information is not guaranteed and should be independently verified.
Tax History
Tax History for 17946 48th Ave S
Year
Property Taxes
Change
Tax Assessment
Change
2026
$7,442
1%
$609,000
-8%
2024
$7,365
10%
$662,000
11%
2024
$6,716
2%
$594,000
—
2022
$6,568
12%
$594,000
16%
2021
$5,875
—
$513,000
14%
2021
$5,875
2%
$451,000
2%
2020
$5,783
12%
$444,000
5%
2019
$5,143
-5%
$424,000
13%
2018
$5,397
15%
$375,000
14%
2017
$4,693
12%
$330,000
9%
2016
$4,181
18%
$302,000
22%
2015
$3,557
15%
$247,000
20%
2014
$3,096
—
$206,000
—
Disclaimer: Historical tax information is derived from public records provided by the county offices. Information is not guaranteed and should be independently verified.
Estimate the Cost
Estimate the Cost for 17946 48th Ave S
17946 48th Avenue S, SeaTac, WA 98188 (MLS# 2529520) is a Single Family property with 3 bedrooms, 1 full bathroom and 1 partial bathroom. 17946 48th Avenue S is currently listed for $649,950 and was received on May 28, 2026. Want to learn more about 17946 48th Avenue S? Do you have questions about finding other Single Family real estate for sale in SeaTac City Center? You can browse all SeaTac City Center real estate or contact a Coldwell Banker agent to request more information.