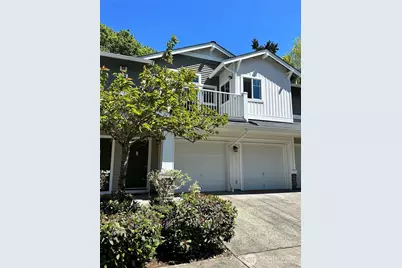
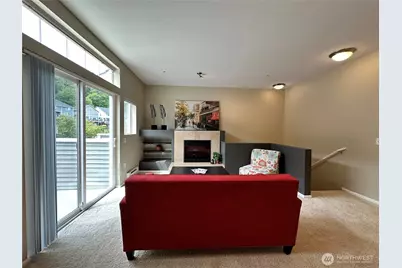
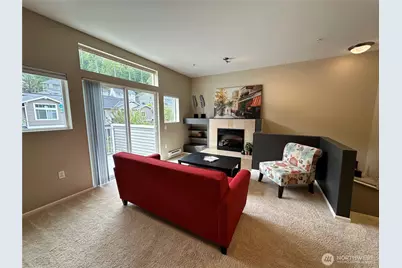
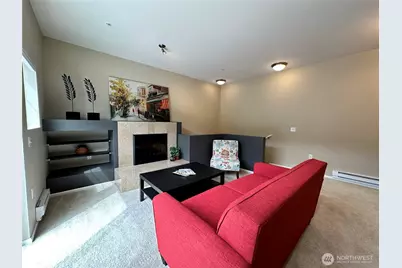
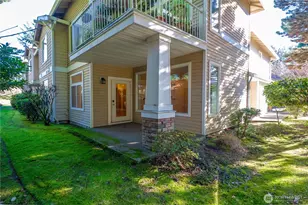
Full Property Details for 21048 40th Pl S #J-4
General
- Price: $295,000
- HOA FEE: $459/month
- Taxes: $3,372 (2025)
- Status: Pending
- Type: Condo
- Source: NWMLS
- MLS ID: 2544216
- Updated: 8/28/2026
- Added to Site: 107 day(s) ago
Interior
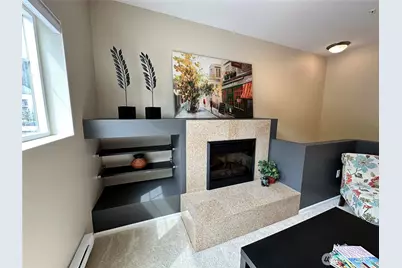
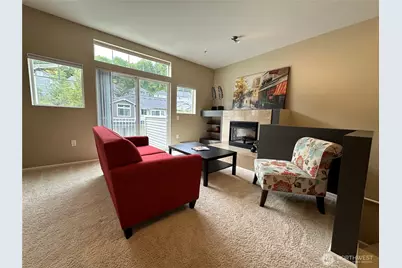
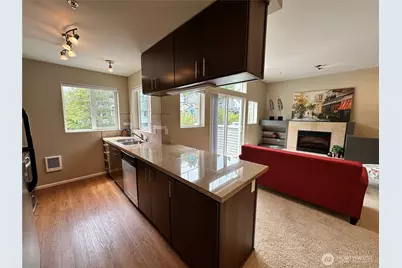
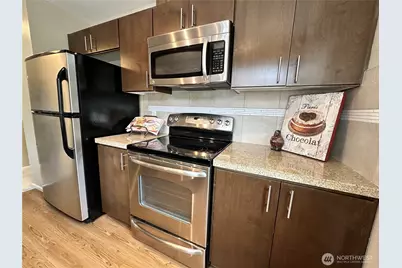
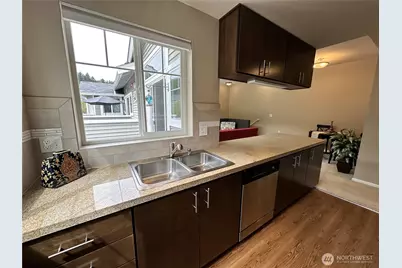
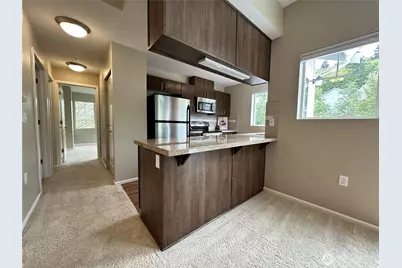
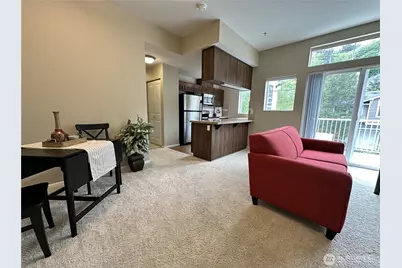
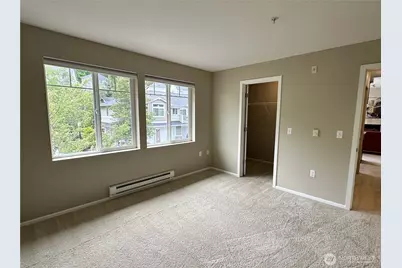
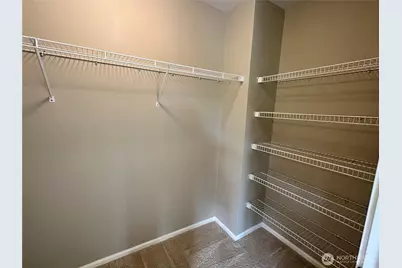
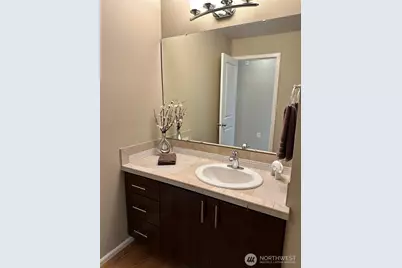
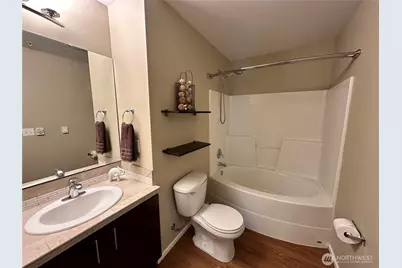
- Interior Features: Cooking-Electric, Dryer-Electric, Fireplace, Insulated Windows, Soaking Tub, Top Floor, Walk-In Closet(s), Washer
- Fireplace: Yes
- Number of Fireplaces: 1
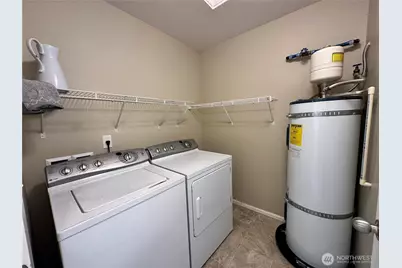
- Appliances: Dishwasher(s), Dryer(s), Garbage Disposal, Microwave(s), Refrigerator(s), Stove(s)/Range(s), Washer(s)
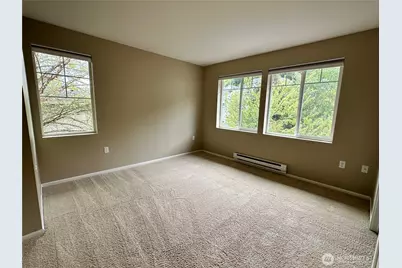
- Flooring: Laminate, Vinyl, Carpet
- Floor/Window Décor: blinds
Rooms
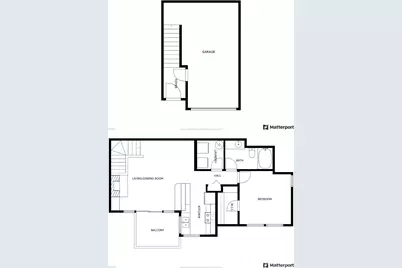
- Total Bathrooms: 1
- Full Bathrooms: 1
- Upper - Full Baths: 1
- Total Bedrooms: 1
- Bedrooms Upper: 1
- Laundry: Electric Dryer Hookup, Washer Hookup
Parking
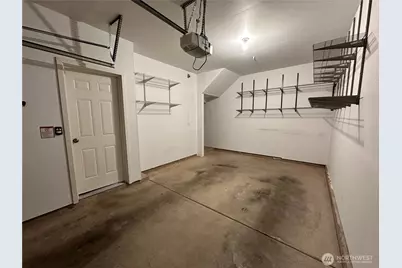
- Garage: Yes
- Covered Spaces: 1
- Uncovered Spaces: 1
- Parking Features: Individual Garage, Off Street
Location
- Area: 120 - Des Moines/Redondo
- County: King
- Subdivision: Kent
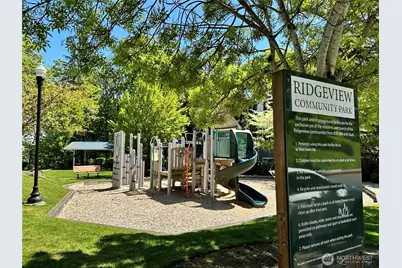
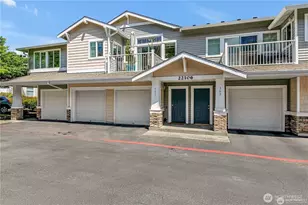
- Building Name: The Heights at Ridgeview
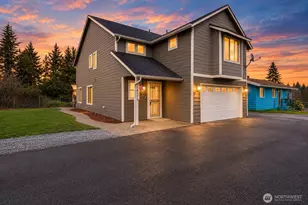
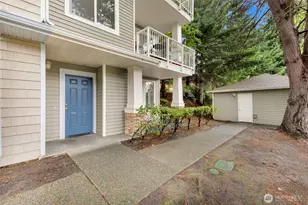
- Driving Directions: GPS takes you right to the door! Park in the driveway in front of the garage or across from the unit in the open spaces/guest parking.
School Information
- High School District: Kent
- Elementary School: Buyer To Verify
- Middle School: Buyer To Verify
- High School: Buyer To Verify
Community
- Association: Yes
- Assoc. Fees Include: Common Area Maintenance, Lawn Service, Road Maintenance, Sewer, Water
- Units Assoc/Comm: 70
Heating & Cooling
- Cooling Type: None
- Heating Type: Baseboard
Structural Information
- Structure Type: Condominium
- Exterior Const.: Metal/Vinyl, Wood Products
- Roof: Composition
- Entry Location: Main
- Stories in Building: 2
- Square Feet: 802
- Year Built: 2009
Unit Information
- Units in Building: 6
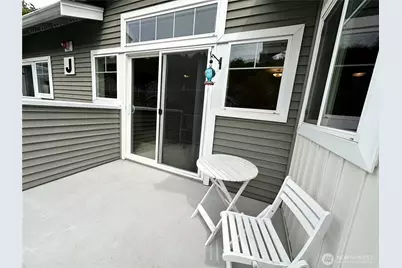
- Unit Features: Balcony/Deck/Patio, Insulated Windows, Jetted/Soaking Tub, Top Floor, Walk-in Closet
Lot Features
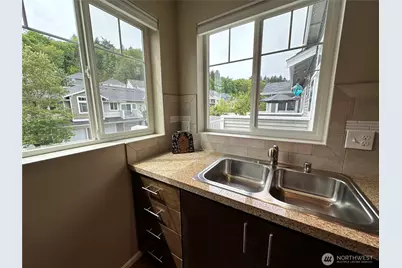
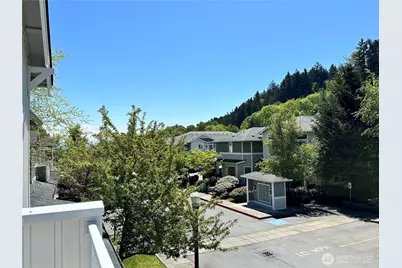
- Property View: Territorial
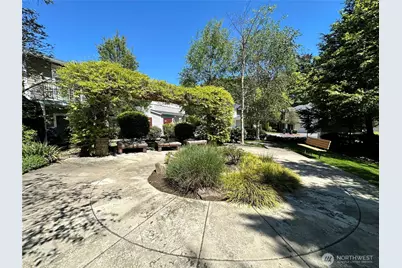
- Lot Features: Curbs, Open Space, Paved, Sidewalk
Green Features
- Energy Efficient: Insulated Windows
Financial Considerations
- Association Fee: $459
- Assoc Fee Freq.: Monthly
- Tax Amount: $3,372
- Tax Year: 2025
- Terms: Cash, Conventional
Disclosures and Reports
- Special Conditions: None
- Inclusions: Dishwasher(s), Dryer(s), Garbage Disposal, Microwave(s), Refrigerator(s), Stove(s)/Range(s), Washer(s)
- Property ID: 3224650160
Listed by Caren Tobolski | Windermere Real Estate/PSR Inc | (425) 235-7777 and Ciara Roetter | Windermere Real Estate/PSR Inc | (425) 235-7777