This is a carousel with tiles that activate property listing cards. Use the previous and next buttons to navigate.
1/1
$820,000
This is a carousel with tiles that activate property listing cards. Use the previous and next buttons to navigate.
1/1
Property Description
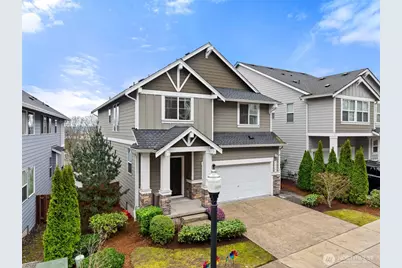
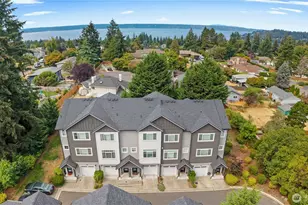
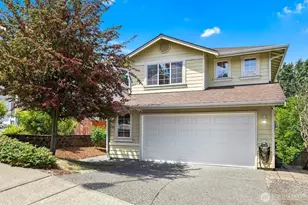
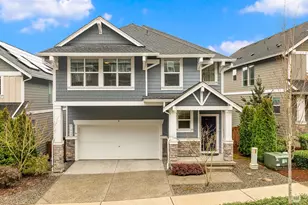
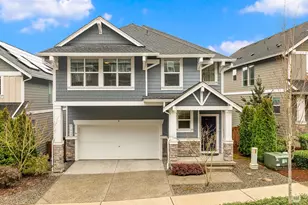
Enjoy the privacy of a standalone home with the ease of condo living in this spacious 3,064 sq ft, 5-bedroom, 3.5-bath residence. With no shared walls, a private entrance, and attached garage, this home offers true single-family comfort in a low-maintenance setting. The thoughtfully designed floor plan features expansive, light-filled living spaces, generous bedrooms, and flexible areas ideal for guests, multi-generational living, or a dedicated home office. Seamless indoor-outdoor flow makes everyday living and entertaining effortless. Modern efficiency sets this home apart with owned solar panels and a built-in EV charger, delivering long-term savings and forward-thinking convenience. The well-managed HOA covers exterior maintenance, allowing for a lock-and-leave lifestyle without sacrificing space or privacy. Homes in this community rarely come available - a testament to long-term ownership and pride of community. Move-in ready and designed for today's lifestyle, this is an exceptional opportunity.
Full Property Details
Full Property Details for 21056 S 37th Ct S #9
General
- Sold For: $820,000
- HOA FEE: $150/month
- Taxes: $7,515 (2025)
- Status: Closed
- Type: Single Family
- Source: NWMLS
- MLS ID: 2469541
- Added to Site: 119 day(s) ago
Interior
- Interior Features: Fireplace, Walk-In Closet(s), Water Heater
- Fireplace: Yes
- Number of Fireplaces: 1
- Fireplace(s): Gas
- Appliances: Dishwasher(s), Dryer(s), Garbage Disposal, Microwave(s), Refrigerator(s), Stove(s)/Range(s), Washer(s)
- Flooring: Ceramic Tile, Hardwood, Vinyl, Carpet
Rooms
Bathrooms
- Total Bathrooms: 4
- Full Bathrooms: 2
- 3/4 Bathrooms: 1
- Half Bathrooms: 1
- Upper - Full Baths: 2
- Main Floor Baths: 1
- Main - 1/2 Baths: 1
- Lower - 3/4 Baths: 1
Bedrooms
- Total Bedrooms: 5
- Bedrooms Upper: 4
- Bedrooms Lower: 1
Parking
- Garage: Yes
- Attached garage: Yes
- Covered Spaces: 2
- Parking Features: Attached Garage
Location
- Area: 130 - Burien/Normandy Park
- County: King
- Subdivision: SeaTac
- Driving Directions: Exit 152/Orillia Road off of I-5 and travel down the hill. Right on S. 212th Pl. As you proceed up the hill go Right onto 39th Way S. Mt View is located adjacent to The Heights and Aspen communities.
School Information
- High School District: Highline
- Elementary School: Madrona Elem
- Middle School: Chinook Mid
- High School: Tyee High
Community
- Association: Yes
- Assoc. Fees Include: Common Area Maintenance, Lawn Service
Heating & Cooling
- Air Conditioning: Yes
- Cooling Type: 90%+ High Efficiency, Central Air, Forced Air
- Heating Type: 90%+ High Efficiency, Forced Air, Heat Pump
- Water Heater: Gas Tankless
Utilities
- Sewer: Septic Tank
- Water: Public
Structural Information
- Structure Type: House
- Exterior Const.: Cement Planked
- Basement Desc.: Daylight, Finished
- Roof: Composition
- Square Feet: 3,064
- Finished Total: 3,064 Sq. Ft.
- Year Built: 2017
Lot Features
- Property View: Mountains
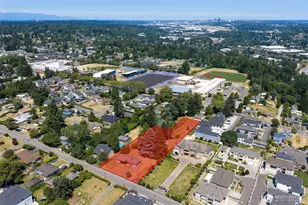
- Lot Size (Acres): 0.0918
- Lot Size (Sq. Ft.): 4,000
- Lot Size Source: KCR
- Lot Features: Curbs, Dead End Street, Sidewalk
Green Features
- Energy Generation: Solar
Financial Considerations
- Association Fee: $150
- Assoc Fee Freq.: Monthly
- Tax Amount: $7,515
- Tax Year: 2025
- Terms: Cash, Conventional, FHA
Disclosures and Reports
- Special Conditions: None
- Inclusions: Dishwasher(s), Dryer(s), Garbage Disposal, Microwave(s), Refrigerator(s), Stove(s)/Range(s), Washer(s)
- Property ID: 5708630120
Listed by Daniel Nguyen | Pellego, Inc. | (425) 441-3180 and Franklin Painter | Compass | (425) 242-6440
Sold by Stephanie R Harpole | Redfin
Get Pre-Approved Today
Schools
Schools serving 21056 S 37th Ct S #9
School District:Kent School District
| Name | Grades | Distance |
|---|---|---|
River Ridge Elementary 22420 Military Road South, SeaTac, WA 98198 | PK-5 | 1 mi |
Mill Creek Middle School 620 Central Avenue North, Kent, WA 98032 | 6-8 | 3.3 mi |
Kentridge High School 12430 Southeast 208th Street, Kent, WA 98031 | 9-12 | 5.2 mi |
Disclaimer:
School attendance boundaries provided by ATTOM Data Solutions and are for reference only. Contact the school directly to verify enrollment eligibility.
Price & Sales History for 21056 S 37th Ct S #9
Date
Details
Price
Change
Source
4/13/2026
Sold
$820,000
-0.6%
MLS
2/12/2026
Price Reduced
$824,950
-1.79%
MLS
1/28/2026
Listed
$839,950
—
MLS
Disclaimer: Historical sales information is derived from public records provided by the county offices. Information is not guaranteed and should be independently verified.
21056 S 37th Ct S #9, SeaTac, WA 98198 (MLS# 2469541) is a Single Family property that was sold at $820,000 on April 13, 2026. Want to learn more about 21056 S 37th Ct S #9? Do you have questions about finding other Single Family real estate for sale in SeaTac? You can browse all SeaTac real estate or contact a Coldwell Banker agent to request more information.