This is a carousel with tiles that activate property listing cards. Use the previous and next buttons to navigate.
1/1
$362,500
This is a carousel with tiles that activate property listing cards. Use the previous and next buttons to navigate.
1/1
Property Description
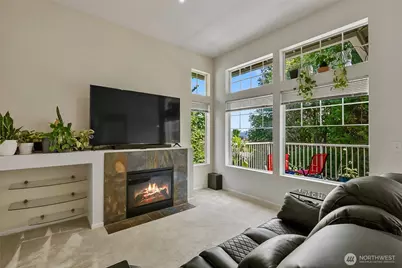
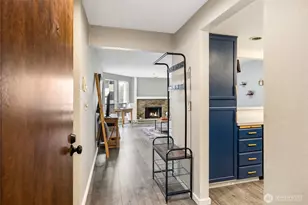
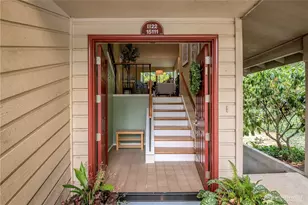
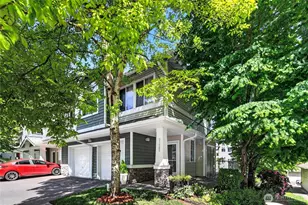
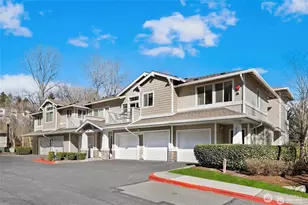
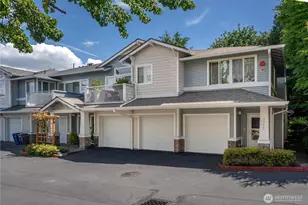
Spacious top-floor, one-level corner Unit B at Viewcrest Condos offering 2 bedrooms, 2 bathrooms, and 1,146 sq. ft. of comfortable living space. The desirable corner location provides extra windows, abundant natural light, and a bright, inviting atmosphere. The open floor plan is perfect for everyday living and entertaining, while the peaceful setting offers a private retreat. The living room features a cozy fireplace, and the dining area is surrounded by picturesque windows. A sliding glass door opens to a private deck overlooking a lush greenbelt, creating exceptional privacy. Enjoy distant mountain views by day and sparkling city lights on clear nights. The spacious kitchen offers stainless steel appliances, generous counter space, and abundant cabinetry. All appliances stay including the full-size stacking washer and dryer conveniently located in the hall closet. French doors lead to a flexible office or second bedroom. The generous primary suite includes a walk-in closet with custom shelving and an en-suite bath. Carpet throughout with vinyl flooring in Kitchen and Bathrooms. Attached one-car garage with additional uncovered parking directly in front of the garage, plus convenient guest parking just steps away. NEW ROOF 2025. NEW WATER HEATER 2026. No special assessments. No Rental Cap. Ideally located near Light Rail, Sea-Tac Airport, Southcenter, restaurants, grocery stores, and major freeways for an easy commute.
Full Property Details
Full Property Details for 21250 40th Way S #B
General
- Sold For: $362,500
- HOA FEE: $520/month
- Taxes: $4,276 (2026)
- Status: Closed
- Type: Condo
- Source: NWMLS
- MLS ID: 2554083
- Added to Site: 95 day(s) ago
Interior
- Interior Features: Cooking-Electric, Dryer-Electric, End Unit, Fireplace, Ice Maker, Insulated Windows, Primary Bathroom, Sprinkler System, Top Floor, Vaulted Ceiling(s), Walk-In Closet(s), Washer, Water Heater
- Fireplace: Yes
- Number of Fireplaces: 1
- Fireplace(s): Electric
- Appliances: Dishwasher(s), Double Oven, Dryer(s), Garbage Disposal, Microwave(s), Refrigerator(s), Stove(s)/Range(s), Washer(s)
- Flooring: Vinyl, Carpet
- Floor/Window Décor: Blinds
Rooms
Bathrooms
- Total Bathrooms: 2
- Full Bathrooms: 2
- Upper - Full Baths: 2
Bedrooms
- Total Bedrooms: 2
- Bedrooms Upper: 2
Other Rooms
- Laundry: Electric Dryer Hookup, Washer Hookup
Parking
- Garage: Yes
- Covered Spaces: 1
- Uncovered Spaces: 1
- Parking Features: Individual Garage, Uncovered
Location
- Area: 120 - Des Moines/Redondo
- County: King
- Subdivision: SeaTac
- Building Name: Viewcrest Condo
- Driving Directions: GPS Friendly, follow directionals into Viewcrest Condos. LEFT onto 40th Pl, LEFT onto 40th Way: follow to 21250 Bldg on LEFT. Unit B is first door. Park in front of garage or park across from Unit.
School Information
- High School District: Kent
- Elementary School: River Ridge Elementary
- Middle School: Mill Creek Mid Sch
- High School: Kentridge High
Community
- Association: Yes
- Assoc. Fees Include: Common Area Maintenance, Earthquake Insurance, Lawn Service, Road Maintenance, Sewer, Snow Removal, Water
- Units Assoc/Comm: 190
Heating & Cooling
- Cooling Type: None
- Heating Type: Baseboard
- Water Heater: Electric
Structural Information
- Structure Type: Condominium
- Exterior Const.: Metal/Vinyl
- Roof: Composition
- Entry Location: Main
- Stories in Building: 2
- Square Feet: 1,146
- Year Built: 2006
Unit Information
- Units in Building: 6
- Unit Features: Balcony/Deck/Patio, End Unit, Insulated Windows, Primary Bath, Sprinkler System, Top Floor, Vaulted Ceilin
Lot Features
- Property View: Mountains, Territorial
- Lot Size Source: Realist
- Lot Features: Corner Lot, Paved
Green Features
- Energy Efficient: Insulated Windows
Financial Considerations
- Association Fee: $520
- Assoc Fee Freq.: Monthly
- Tax Amount: $4,276.45
- Tax Year: 2026
- Terms: Cash, Conventional
Disclosures and Reports
- Special Conditions: None
- Inclusions: Dishwasher(s), Double Oven, Dryer(s), Garbage Disposal, Microwave(s), Refrigerator(s), Stove(s)/Range(s), Washer(s)
- Property ID: 8937801020
Listed by Joanne M. Shattuck | Windermere R.E. Mill Creek | (425) 481-6666
Sold by Divya Epari | Rain Town Realty + JPAR
Get Pre-Approved Today
Schools
Schools serving 21250 40th Way S #B
School District:Kent School District
| Name | Grades | Distance |
|---|---|---|
River Ridge Elementary 22420 Military Road South, SeaTac, WA 98198 | PK-5 | 0.8 mi |
Mill Creek Middle School 620 Central Avenue North, Kent, WA 98032 | 6-8 | 3 mi |
Kentridge High School 12430 Southeast 208th Street, Kent, WA 98031 | 9-12 | 5.2 mi |
Disclaimer:
School attendance boundaries provided by ATTOM Data Solutions and are for reference only. Contact the school directly to verify enrollment eligibility.
Price & Sales History for 21250 40th Way S #B
Date
Details
Price
Change
Source
9/29/2026
Sold
$362,500
-5.84%
MLS
8/07/2026
Price Reduced
$385,000
-2.53%
MLS
7/14/2026
Listed
$395,000
—
MLS
Disclaimer: Historical sales information is derived from public records provided by the county offices. Information is not guaranteed and should be independently verified.
21250 40th Way S #B, SeaTac, WA 98198 (MLS# 2554083) is a Condo property that was sold at $362,500 on September 29, 2026. Want to learn more about 21250 40th Way S #B? Do you have questions about finding other Condo real estate for sale in SeaTac? You can browse all SeaTac real estate or contact a Coldwell Banker agent to request more information.