This is a carousel with tiles that activate property listing cards. Use the previous and next buttons to navigate.
1/1
$849,950
This is a carousel with tiles that activate property listing cards. Use the previous and next buttons to navigate.
1/1
Property Description
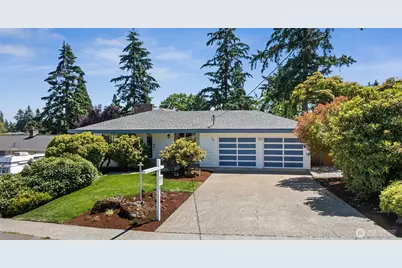
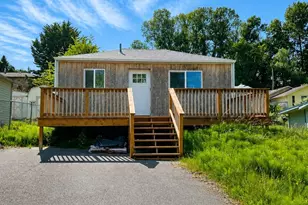
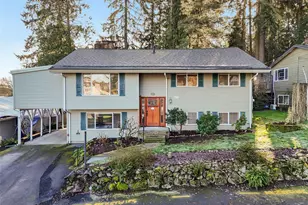
Basement rambler located in the ever so popular and well-located neighborhood of McMicken Heights in SeaTac. Minutes from shopping, public transportation and employment both in Seattle and Tacoma as well as surrounding communities. Main floor living with large living and dining rooms. Kitchen with plenty of cabinets opens out to large running deck overlooking huge backyard. Primary bedroom is spacious with private bath, walkin closet and sliding doors out to deck. Additional bedrooms are also roomy accommodating queen beds and bedroom furniture. The lower lever has space to become additional living unit. Large open family room with fireplace has space for living room setting, eating space and plumbing in the wall for future kitchen. Working from home? Office space with outside entrance is ready for you. Adjacent space for storage or perfect for a workout room. Lots of storage throughout the house. All new high grade laminate floors both in the upper and lower levels. New roof and painted inside and out. Upgraded plumbing. Large 510 sq ft garage is room for 2 cars plus work space. RV parking with hookups and sewer dump. Fenced yard. Territorial views. Outdoor sheds for yard equipment. Quiet neighborhood and on a no throughfare street. EZ walk to light rail. Large lot is perfect for the building of an ADU or possible subdivision.
Full Property Details
Full Property Details for 4319 S 177th St
General
- Sold For: $849,950
- Taxes: $8,468 (2026)
- Status: Closed
- Type: Single Family
- Source: NWMLS
- MLS ID: 2543526
- Added to Site: 112 day(s) ago
Interior
- Interior Features: Fireplace, Walk-In Closet(s), Water Heater
- Fireplace: Yes
- Number of Fireplaces: 2
- Fireplace(s): Wood Burning
- Appliances: Dishwasher(s), Dryer(s), Garbage Disposal, Microwave(s), Refrigerator(s), Stove(s)/Range(s), Washer(s)
- Flooring: Laminate, Stone
Rooms
Bathrooms
- Total Bathrooms: 3
- Full Bathrooms: 1
- 3/4 Bathrooms: 1
- Half Bathrooms: 1
- Main Floor Baths: 2
- Main - 3/4 Baths: 1
- Lower - 1/2 Baths: 1
Bedrooms
- Total Bedrooms: 4
- Bedrooms Lower: 1
- Bedrooms Main: 3
Additional Information
- Amenities: Cable TV, Deck, Fenced-Partially, Outbuildings, Patio, RV Parking
- Security/Safety: Partially Fenced
Parking
- Garage: Yes
- Attached garage: Yes
- Covered Spaces: 2
- Uncovered Spaces: 4
- Parking Features: Attached Garage, RV Parking
Location
- Area: 130 - Burien/Normandy Park
- County: King
- Subdivision: McMicken Heights
- Building Name: Crestview Estate $4
- Driving Directions: From Military Road go West on 176th, left ( South) on 42nd, Left on 177th, House on right. From International BLVd, East on 176th, right on 42nd, left on 177th.
- Direction Faces: North
School Information
- High School District: Highline
- Elementary School: McMicken Heights Ele
- Middle School: Chinook Mid
- High School: Tyee High
Heating & Cooling
- Cooling Type: None
- Heating Type: Recirculation Pump
- Water Heater: Electric
Utilities
- Sewer: Sewer Connected
- Water: Public
Structural Information
- Structure Type: House
- Exterior Const.: Wood
- Basement Desc.: Partially Finished
- Foundation: Poured Concrete
- Roof: Composition
- Entry Location: Main
- Square Feet: 3,230
- Finished Total: 3,000 Sq. Ft.
- Unfinished Total: 230 Sq. Ft.
- Year Built: 1967
- Property Condition: Very Good
Lot Features
- Property View: Mountains, Partial, Territorial
- Lot Size (Acres): 0.3283
- Lot Size (Sq. Ft.): 14,300
- Lot Size Source: Public Recrods
- Topography: Level
- Lot Features: Paved, Sidewalk
- Trees/Vegetation: Garden Space
Financial Considerations
- Tax Amount: $8,468
- Tax Year: 2026
- Terms: Cash, Conventional, FHA
Disclosures and Reports
- Special Conditions: None
- Inclusions: Dishwasher(s), Dryer(s), Garbage Disposal, Microwave(s), Refrigerator(s), Stove(s)/Range(s), Washer(s)
- Property ID: 1840400120
Listed by Sharon K. Mann | RE/MAX Eastside Brokers, Inc. | (425) 453-7000
Sold by Adisu Fanta | eXp Realty
Get Pre-Approved Today
Schools
Schools serving 4319 S 177th St
School District:Highline School District
| Name | Grades | Distance |
|---|---|---|
Bow Lake Elementary School 18237 42nd Avenue South, SeaTac, WA 98188 | K-5 | 0.4 mi |
Chinook Middle School, SeaTac, WA 18650 42nd Avenue South, SeaTac, WA 98188 | 6-8 | 0.6 mi |
Tyee High School 4424 South 188th Street, SeaTac, WA 98188 | 9-12 | 0.6 mi |
Disclaimer:
School attendance boundaries provided by ATTOM Data Solutions and are for reference only. Contact the school directly to verify enrollment eligibility.
Price & Sales History for 4319 S 177th St
Date
Details
Price
Change
Source
8/24/2026
Sold
$849,950
—
MLS
6/20/2026
Listed
$849,950
—
MLS
Disclaimer: Historical sales information is derived from public records provided by the county offices. Information is not guaranteed and should be independently verified.
4319 S 177th Street, SeaTac, WA 98188 (MLS# 2543526) is a Single Family property that was sold at $849,950 on August 24, 2026. Want to learn more about 4319 S 177th Street? Do you have questions about finding other Single Family real estate for sale in SeaTac? You can browse all SeaTac real estate or contact a Coldwell Banker agent to request more information.