This is a carousel with tiles that activate property listing cards. Use the previous and next buttons to navigate.
1/1
$2,750,000
This is a carousel with tiles that activate property listing cards. Use the previous and next buttons to navigate.
1/1
Property Description
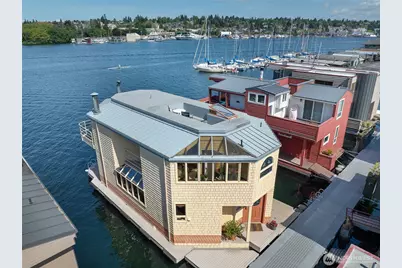
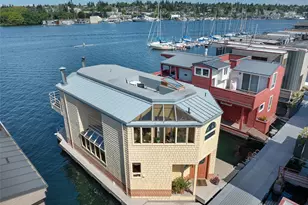
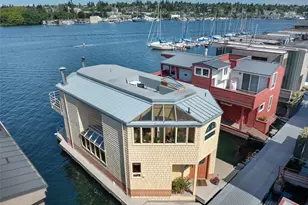
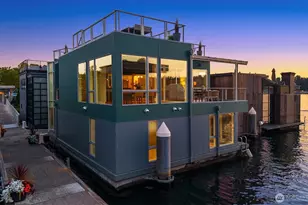
RARE front-row west-facing Lake Union floating home with oversized deep-water moorage. Exceptional 3-bedroom + office, 2.25-bath offering sun-drenched, unobstructed panoramic views of the water, city skyline, and mountains, framed by expansive windows. The open-concept layout flows effortlessly from the inviting living spaces to the waterside decks, creating the perfect setting for entertaining, relaxing, or launching your next water adventure right from your doorstep. The kitchen features clean lines, abundant cabinetry, and a seamless connection to the main living and dining areas, while curated design details including a striking copper fireplace, warm wood finishes, and vaulted open-beam ceilings add warmth and sophistication throughout. It also includes a versatile main-floor office/den/storage room. Perched above the main living spaces, the primary suite offers dramatic vaulted ceilings, expansive views, and dual private balconies, plus a spa-inspired bath, a spacious walk-in closet, and a built-in desk area. The upper level also includes two secondary bedrooms, a shared 3/4 bath, laundry, a sun-filled garden nook, and access to the rooftop deck ready for your vision to create your dream entertaining space. Gated, secure Roanoke Reef Dock, 45'+ moorage plus 2nd smaller moorage, secure garage parking w/EV & storage room, plus additional residence parking. Vibrant Eastlake neighborhood. Unique opportunity at a historically low price!
Full Property Details
Full Property Details for 10 E Roanoke St #8
General
- Sold For: $2,750,000
- HOA FEE: $833/month
- HOA FEE FREQ.: Quarterly
- Taxes: $32,952 (2026)
- Status: Closed
- Type: Single Family
- Source: NWMLS
- MLS ID: 2528436
- Added to Site: 146 day(s) ago
Interior
- Interior Features: Bath Off Primary, Dbl Pane/Storm Window, Dining Room, Fireplace, Fireplace (Primary Bedroom), French Doors, Jetted Tub, Solarium/Atrium, Vaulted Ceiling(s), Walk-In Closet(s)
- Fireplace: Yes
- Number of Fireplaces: 2
- Fireplace(s): Gas, Wood Burning
- Appliances: Dishwasher(s), Double Oven, Dryer(s), Garbage Disposal, Refrigerator(s), Stove(s)/Range(s), Washer(s)
- Flooring: Ceramic Tile, Hardwood, Carpet
Rooms
Bathrooms
- Total Bathrooms: 3
- Full Bathrooms: 1
- 3/4 Bathrooms: 1
- Half Bathrooms: 1
- Upper - Full Baths: 1
- Upper - 3/4 Baths: 1
- Main Floor Baths: 1
- Main - 1/2 Baths: 1
Bedrooms
- Total Bedrooms: 3
- Bedrooms Upper: 3
Additional Information
- Amenities: Deck, Dock, Electric Car Charging, Gated Entry, Moorage, Rooftop Deck
- Security/Safety: Security Gate
Parking
- Garage: Yes
- Covered Spaces: 1
- Parking Features: Detached Garage, Off Street
Location
- Area: 390 - Central Seattle
- County: King
- Subdivision: Eastlake
- Building Name: Roanoke Reef Condominium
- Driving Directions: GPS Friendly. Street parking or park in Blue Ribbon Bakery parking lot for showings. Home is on west side of dock #8.
School Information
- High School District: Seattle
- Elementary School: Montlake
- Middle School: Meany Mid
- High School: Garfield High
Community
- Association: Yes
- Assoc. Fees Include: Common Area Maintenance, Internet, Sewer, Snow Removal, Trash, Water
Heating & Cooling
- Air Conditioning: Yes
- Cooling Type: Central Air
- Heating Type: Forced Air
Utilities
- Sewer: Sewer Connected
- Water: Public
Structural Information
- Structure Type: House
- Exterior Const.: Wood
- Roof: Flat, Metal
- Entry Location: Main
- Square Feet: 1,846
- Finished Total: 1,846 Sq. Ft.
- Year Built: 1983
Lot Features
- Property View: City, Lake, Mountains, See Remarks, Territorial
- Lot Size (Sq. Ft.): 1
- Lot Features: Adjacent to Public Land, Curbs, Paved, Sidewalk
- Land Lease Avail: Yes
Water Features
- Water Front: Yes
Financial Considerations
- Association Fee: $2,500
- Assoc Fee Freq.: Quarterly
- Tax Amount: $32,952.1
- Tax Year: 2026
- Terms: Cash, Conventional
Disclosures and Reports
- Special Conditions: None
- Inclusions: Dishwasher(s), Double Oven, Dryer(s), Garbage Disposal, Refrigerator(s), Stove(s)/Range(s), Washer(s)
- Property ID: 7356200080
Listed by Danyelle O' Neal | Coldwell Banker Danforth | (206) 971-8800
Sold by Leslie Dickinson | Realogics Sotheby's Int'l Rlty
Get Pre-Approved Today
Schools
Schools serving 10 E Roanoke St #8
School District:Seattle School District
| Name | Grades | Distance |
|---|---|---|
Tops K-8 2500 Franklin Avenue East, Seattle, WA 98102 | PK-8 | 0.2 mi |
Montlake Elementary School 2409 22nd Avenue East, Seattle, WA 98112 | K-5 | 1.1 mi |
Edmonds S. Meany Middle School 301 21st Avenue East, Seattle, WA 98112 | 6-8 | 1.9 mi |
Garfield High School 400 23rd Avenue, Seattle, WA 98122 | 9-12 | 3 mi |
Disclaimer:
School attendance boundaries provided by ATTOM Data Solutions and are for reference only. Contact the school directly to verify enrollment eligibility.
Price & Sales History for 10 E Roanoke St #8
Date
Details
Price
Change
Source
9/23/2026
Sold
$2,750,000
-8.18%
MLS
7/29/2026
Price Reduced
$2,995,000
-14.18%
MLS
6/17/2026
Price Reduced
$3,490,000
-4.38%
MLS
5/20/2026
Listed
$3,650,000
—
MLS
Disclaimer: Historical sales information is derived from public records provided by the county offices. Information is not guaranteed and should be independently verified.
10 E Roanoke Street #8, Seattle, WA 98102 (MLS# 2528436) is a Single Family property that was sold at $2,750,000 on September 23, 2026. Want to learn more about 10 E Roanoke Street #8? Do you have questions about finding other Single Family real estate for sale in Seattle? You can browse all Seattle real estate or contact a Coldwell Banker agent to request more information.