
This is a carousel with tiles that activate property listing cards. Use the previous and next buttons to navigate.
1/1
$1,600,000
This is a carousel with tiles that activate property listing cards. Use the previous and next buttons to navigate.
1/1
Property Description
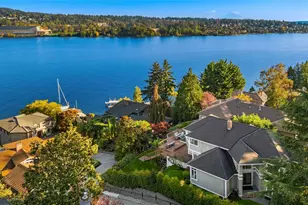
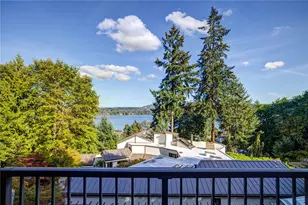
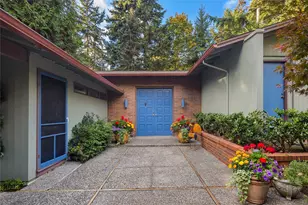
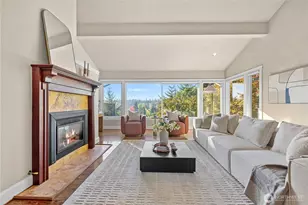
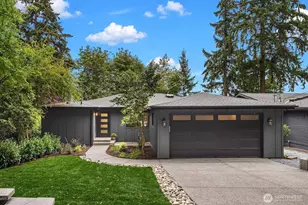
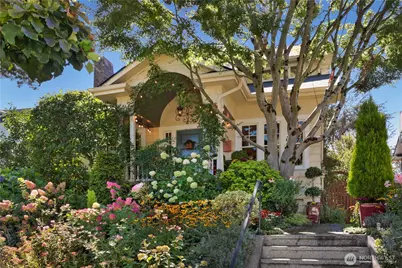
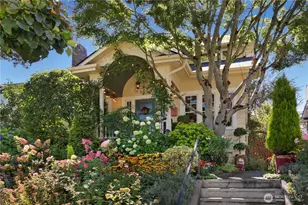
Classic Seattle homes are plentiful, but ones with this level of personality and charm, along with the right kind of modern living, are rare to find. A Wallingford classic, deeply cherished for the last 25 years. Fully renovated with all systems updated and modernized, along with a layout transformation that creates all the right living spaces. Upper level features 3 bedrooms and 2 bathrooms, including an impressive primary suite with vaulted ceilings, desk nook, built-ins and southern exposure showcasing sensational city views, plus one of those lovely balconies you dream of having. Light-filled main level offers classic, spacious rooms, gorgeous hardwoods, an impressive sunlit kitchen with adjacent family room, convenient sunroom, plus bedroom/home office and powder room. A walk-out lower level adds even more flexibility with its spacious rec room (5th bedroom potential), ¾ bath and multiple storage areas. Storybook, south-facing sunny backyard with secret garden vibes and ready to become someone's new happy place. Imagine magical outdoor gatherings surrounded by mature perennial gardens, all fully fenced for total privacy. Newer roof, sewer, furnace, AC and appliances for peace of mind. Easily accessible detached garage, on a street-to-alley lot. At the intersection of Phinney Ridge, Green Lake and Fremont, yet tucked away on a quiet Wallingford residential block. Timeless character. Modern comforts. Decades of lovingly cultivated gardens await.
Full Property Details
Full Property Details for 1023 N 49th St
General
- Sold For: $1,600,000
- Taxes: $12,384 (2026)
- Status: Closed
- Type: Single Family
- Source: NWMLS
- MLS ID: 2577569
- Added to Site: 49 day(s) ago
Interior
- Interior Features: Bath Off Primary, Dining Room, Fireplace, French Doors, Security System, Skylight(s), Vaulted Ceiling(s), Water Heater
- Fireplace: Yes
- Number of Fireplaces: 1
- Fireplace(s): Wood Burning
- Appliances: Dishwasher(s), Double Oven, Dryer(s), Microwave(s), Refrigerator(s), Stove(s)/Range(s), Washer(s)
- Flooring: Concrete, Hardwood, Other, Stone
Rooms
Bathrooms
- Total Bathrooms: 4
- Full Bathrooms: 1
- 3/4 Bathrooms: 2
- Half Bathrooms: 1
- Upper - Full Baths: 1
- Upper - 3/4 Baths: 1
- Main Floor Baths: 1
- Main - 1/2 Baths: 1
- Lower - 3/4 Baths: 1
Bedrooms
- Total Bedrooms: 4
- Bedrooms Upper: 3
- Bedrooms Main: 1
Additional Information
- Amenities: Cable TV, Fenced-Fully, Gas Available, High Speed Internet, Patio, Sprinkler System
- Security/Safety: Fully Fenced, Security System
Parking
- Garage: Yes
- Covered Spaces: 1
- Parking Features: Detached Garage
Location
- Area: 705 - Ballard/Greenlake
- County: King
- Subdivision: Wallingford
- Driving Directions: 2 blocks north of Green Lake Way N, between Woodland Park Ave N and Whitman Ave N, closer to Woodland.
School Information
- High School District: Seattle
- Elementary School: Bf Day
- Middle School: Hamilton Mid
- High School: Lincoln High
Heating & Cooling
- Air Conditioning: Yes
- Cooling Type: 90%+ High Efficiency, Central Air, Forced Air, Heat Pump
- Heating Type: 90%+ High Efficiency, Forced Air, Heat Pump
- Water Heater: Gas
Utilities
- Sewer: Sewer Connected
- Water: Public
Structural Information
- Architectural Style: Craftsman
- Structure Type: House
- Exterior Const.: Wood
- Basement Desc.: Finished
- Foundation: Poured Concrete
- Roof: Composition
- Entry Location: Main
- Square Feet: 2,950
- Finished Total: 2,950 Sq. Ft.
- Year Built: 1921
- Property Condition: Very Good
Lot Features
- Property View: City, Mountains, Territorial
- Lot Size (Acres): 0.0887
- Lot Size (Sq. Ft.): 3,864
- Lot Size Source: KCR
- Topography: Level, Partial Slope
- Lot Features: Alley, Paved, Sidewalk
Financial Considerations
- Tax Amount: $12,384
- Tax Year: 2026
- Terms: Cash, Conventional, FHA, VA Loan
Disclosures and Reports
- Special Conditions: None
- Inclusions: Dishwasher(s), Double Oven, Dryer(s), Microwave(s), Refrigerator(s), Stove(s)/Range(s), Washer(s)
- Property ID: 9521101466
Get Pre-Approved Today
Schools
Schools serving 1023 N 49th St
School District:Seattle School District
| Name | Grades | Distance |
|---|---|---|
B F Day Elementary School 3921 Linden Avenue North, Seattle, WA 98103 | PK-5 | 0.7 mi |
Hamilton International Middle School 1610 North 41st Street, Seattle, WA 98103 | 6-8 | 0.6 mi |
Lincoln High School, Seattle, WA 4400 Interlake Avenue North, Seattle, WA 98103 | 9-12 | 0.4 mi |
Disclaimer:
School attendance boundaries provided by ATTOM Data Solutions and are for reference only. Contact the school directly to verify enrollment eligibility.
Price & Sales History for 1023 N 49th St
Date
Details
Price
Change
Source
10/08/2026
Sold
$1,600,000
1.59%
MLS
9/10/2026
Listed
$1,575,000
—
MLS
Disclaimer: Historical sales information is derived from public records provided by the county offices. Information is not guaranteed and should be independently verified.
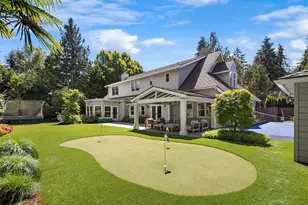
1023 N 49th Street, Seattle, WA 98103 (MLS# 2577569) is a Single Family property that was sold at $1,600,000 on October 08, 2026. This property was sold by Ken Graff from our Lake Union Office.Want to learn more about 1023 N 49th Street? Do you have questions about finding other Single Family real estate for sale in Seattle? You can browse all Seattle real estate or contact a Coldwell Banker agent to request more information.