No photo available
$1,100,000 Just Listed
Property Description
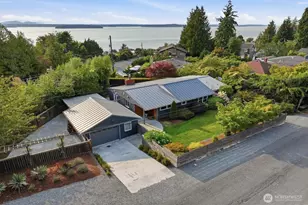
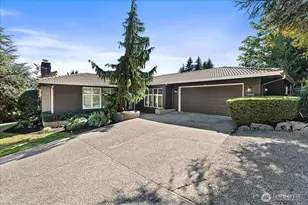
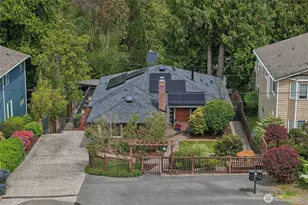
Single-level living with Puget Sound views is your very private oasis in West Seattle. Extensively updated and meticulously maintained, this home is move-in ready and offers real peace of mind. With a 50-year metal roof, durable siding materials, and a newer furnace & hot water heater, the systems in this home will stand the test of time. Enter through the grand, tile-floored mud room into an open-concept great room, where a gas fireplace, engineered hardwoods, and water views set the stage, complete with a built-in bar and wine fridge for effortless hosting. The remodeled kitchen offers quartz counters, stainless appliances, a gas range with dual ovens, custom vent hood, and built-in pantry storage, made for cooking and entertaining alike. You will love everyday living in this special space. Outside, this property was made for gathering. The large deck, covered outdoor seating, bonus courtyard, and expansive lawn combine for endless ways to host a crowd; from summer barbecues to holiday celebrations, framed by mature privacy landscaping, fully fenced yards, and abundant guest parking. Retreat to a primary suite with vaulted ceilings, a spacious walk-in closet, 5-piece bath, and French doors that open to your Sound-view deck for morning coffee or evening nightcaps. A guest bedroom, spacious second bath, 3rd bed/office with built-ins, and a single-car garage with extra storage round out this easy-living home, just 20 minutes from downtown Seattle and SeaTac Airport.
Full Property Details
Full Property Details for 10233 44th Ave SW
General
- Price: $1,100,000
- Taxes: $9,495 (2026)
- Status: Active
- Type: Single Family
- Source: NWMLS
- MLS ID: 2573491
- Updated: 8/27/2026
- Added to Site: 1 day(s) ago
Interior
- Interior Features: Bath Off Primary, Ceiling Fan(s), Fireplace, French Doors, Vaulted Ceiling(s), Walk-In Closet(s), Water Heater, Wine/Beverage Refrigerator
- Fireplace: Yes
- Number of Fireplaces: 1
- Fireplace(s): Gas
- Appliances: Dishwasher(s), Double Oven, Dryer(s), Microwave(s), Refrigerator(s), Stove(s)/Range(s), Washer(s)
- Flooring: Ceramic Tile, Hardwood, Carpet
Rooms
Bathrooms
- Total Bathrooms: 2
- Full Bathrooms: 2
- Main Floor Baths: 2
Bedrooms
- Total Bedrooms: 3
- Bedrooms Main: 3
Additional Information
- Amenities: Cable TV, Deck, Fenced-Fully, Gas Available, High Speed Internet, Patio, Sprinkler System
- Security/Safety: Fully Fenced
Parking
- Garage: Yes
- Covered Spaces: 1
- Parking Features: Detached Garage
Location
- Area: 140 - West Seattle
- County: King
- Subdivision: Fauntleroy
- Building Name: Pigotts H C Add
- Driving Directions: Take Fauntleroy past Lincoln Park and ferry to 4-way stop. Turn right onto 45th which becomes Marine View Dr Take Marine View Dr up the hill. Left onto 44th.
School Information
- High School District: Seattle
- Elementary School: Buyer To Verify
- Middle School: Buyer To Verify
- High School: Buyer To Verify
Heating & Cooling
- Cooling Type: None
- Heating Type: Forced Air, Radiant
- Water Heater: Electrical
Utilities
- Sewer: Sewer Connected
- Water: Public
Structural Information
- Structure Type: House
- Exterior Const.: Cement/Concrete, Wood, Wood Products
- Basement Desc.: None
- Foundation: Poured Concrete
- Roof: Metal
- Entry Location: Main
- Square Feet: 1,690
- Finished Total: 1,690 Sq. Ft.
- Year Built: 1948
- Property Condition: Very Good
Lot Features
- Property View: Mountains, Partial, Sound
- Lot Size (Acres): 0.1404
- Lot Size (Sq. Ft.): 6,118
- Lot Size Source: Realist
- Topography: Level, Partial Slope
- Lot Features: Corner Lot, Paved
- Trees/Vegetation: Garden Space
Financial Considerations
- Tax Amount: $9,495
- Tax Year: 2026
- Terms: Cash, Conventional
Disclosures and Reports
- Special Conditions: None
- Inclusions: Dishwasher(s), Double Oven, Dryer(s), Microwave(s), Refrigerator(s), Stove(s)/Range(s), Washer(s)
- Property ID: 6784200075
- Block: 2
- Lot Number: 1
Listed by Travis Duty | RE/MAX Northwest | (206) 522-5500
Get Pre-Approved Today
Get a Great Insurance Rate
Schools
Schools serving 10233 44th Ave SW
School District:Seattle School District
| Name | Grades | Distance |
|---|---|---|
Arbor Heights Elementary School 3701 Southwest 104th Street, Seattle, WA 98146 | PK-5 | 0.5 mi |
Denny Middle School 2601 SW Kenyon St, Seattle, WA 98126 | 6-8 | 1.7 mi |
Chief Sealth High School 2600 SW Thistle, Seattle, WA 98126 | 9-12 | 1.7 mi |
Disclaimer:
School attendance boundaries provided by ATTOM Data Solutions and are for reference only. Contact the school directly to verify enrollment eligibility.
Price & Sales History for 10233 44th Ave SW
Date
Details
Price
Change
Source
8/27/2026
Listed
$1,100,000
89.66%
MLS
1/12/2017
Sold
$580,000
—
Public Record
Disclaimer: Historical sales information is derived from public records provided by the county offices. Information is not guaranteed and should be independently verified.
Tax History
Tax History for 10233 44th Ave SW
Year
Property Taxes
Change
Tax Assessment
Change
2026
$9,495
12%
$875,000
5%
2024
$8,452
9%
$834,000
1%
2024
$7,756
5%
$824,000
—
2022
$7,378
12%
$824,000
18%
2021
$6,586
—
$701,000
9%
2021
$6,586
2%
$641,000
1%
2020
$6,436
2%
$635,000
-9%
2019
$6,290
—
$695,000
14%
2018
$6,307
59%
$608,000
60%
2017
$3,959
4%
$380,000
6%
2016
$3,808
14%
$359,000
11%
2015
$3,349
1%
$322,000
11%
2014
$3,300
—
$289,000
—
Disclaimer: Historical tax information is derived from public records provided by the county offices. Information is not guaranteed and should be independently verified.
Estimate the Cost
Estimate the Cost for 10233 44th Ave SW
10233 44th Avenue SW, Seattle, WA 98146 (MLS# 2573491) is a Single Family property with 3 bedrooms and 2 full bathrooms. 10233 44th Avenue SW is currently listed for $1,100,000 and was received on August 27, 2026. Want to learn more about 10233 44th Avenue SW? Do you have questions about finding other Single Family real estate for sale in Arbor Heights? You can browse all Arbor Heights real estate or contact a Coldwell Banker agent to request more information.