This is a carousel with tiles that activate property listing cards. Use the previous and next buttons to navigate.
1/1
$850,000
This is a carousel with tiles that activate property listing cards. Use the previous and next buttons to navigate.
1/1
Property Description
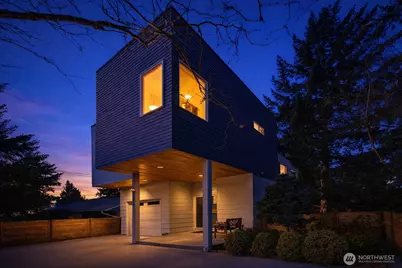
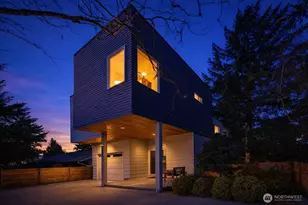
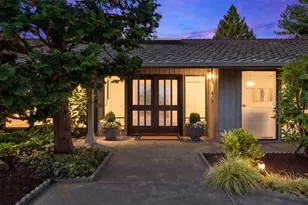
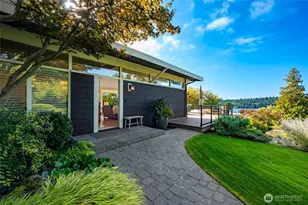
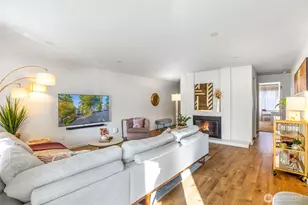
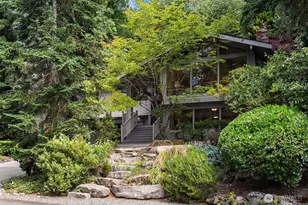
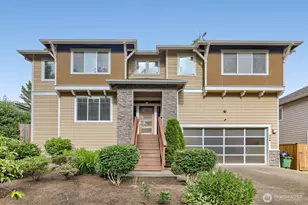
Tucked at the end of a quiet dead-end street, this custom-designed modern home offers a rare blend of privacy, space, and connection to nature-all on an oversized lot in a highly convenient Seattle location. Thoughtfully crafted and meticulously maintained, this home lives like a private retreat just minutes from everyday amenities. Bordering serene 5.57 acre White Center Heights Park with a tranquil pond and lush greenery, the setting provides a peaceful, ever-changing natural backdrop. Inside, expansive windows flood the home with light, creating a bright, airy atmosphere that seamlessly brings the outdoors in. The main living area opens to a spacious deck-perfect for entertaining or unwinding among the trees-while a second private deck off the primary suite offers a quiet escape to start or end your day. Upstairs, all bedrooms are thoughtfully positioned, including a generous primary suite with a walk-in closet and en-suite bath. A versatile bonus space between the bedrooms adds flexibility for a home office, playroom, or additional lounge. Below, the tall crawl space offers ~700+ sq ft of potential-ideal for storage or future finished living space. No HOA, no sewer capacity charge, and pre-inspected for convenience and peace of mind. Less than a mile to downtown White Center's shops and restaurants with easy freeway access-bringing together comfort, privacy, and location in one exceptional opportunity.
Full Property Details
Full Property Details for 10429 7th Ave SW
General
- Sold For: $850,000
- Taxes: $9,185 (2026)
- Status: Closed
- Type: Single Family
- Source: NWMLS
- MLS ID: 2497152
- Added to Site: 110 day(s) ago
Interior
- Interior Features: Bath Off Primary, Ceiling Fan(s), Dbl Pane/Storm Window, Dining Room, High Tech Cabling, Security System, Walk-In Closet(s), Water Heater
- Appliances: Dishwasher(s), Dryer(s), Garbage Disposal, Microwave(s), Refrigerator(s), Stove(s)/Range(s), Washer(s)
- Flooring: Ceramic Tile, Engineered Hardwood, Carpet
Rooms
Bathrooms
- Total Bathrooms: 3
- Full Bathrooms: 1
- 3/4 Bathrooms: 1
- Half Bathrooms: 1
- Upper - Full Baths: 1
- Upper - 3/4 Baths: 1
- Main Floor Baths: 1
- Main - 1/2 Baths: 1
Bedrooms
- Total Bedrooms: 3
- Bedrooms Upper: 3
Additional Information
- Amenities: Cable TV, Deck, Fenced-Fully, Gas Available, High Speed Internet, Outbuildings, Patio
- Security/Safety: Fully Fenced, Security System
Parking
- Garage: Yes
- Attached garage: Yes
- Covered Spaces: 1
- Uncovered Spaces: 3
- Parking Features: Attached Garage
Location
- Area: 130 - Burien/Normandy Park
- County: King
- Subdivision: Burien
- Building Name: Marians Park Add Div 03
- Driving Directions: WA-509 S / WA-99 S, Take ramp right toward Myers Way / White Center, Bear right onto 1st Ave S, Bear right onto Olson Pl SW, Bear left onto 4th Ave SW, Turn right onto SW 106th St, Turn right onto 7th
- Direction Faces: East
School Information
- High School District: Highline
- Elementary School: White Center Heights
- Middle School: Cascade Mid
- High School: Evergreen High
Heating & Cooling
- Cooling Type: None
- Heating Type: 90%+ High Efficiency, Forced Air
- Water Heater: Gas - Tankless
Utilities
- Sewer: Sewer Connected
- Water: Public
Structural Information
- Architectural Style: Modern
- Structure Type: House
- Exterior Const.: Cement Planked
- Basement Desc.: None
- Foundation: Poured Concrete
- Roof: Flat
- Entry Location: Main
- Square Feet: 2,064
- Finished Total: 2,064 Sq. Ft.
- Year Built: 2017
- Property Condition: Very Good
Lot Features
- Property View: Pond, Territorial
- Lot Size (Acres): 0.1995
- Lot Size (Sq. Ft.): 8,690
- Lot Size Source: Realist
- Lot Dimensions: 55' x 158'
- Topography: Level, Partial Slope
- Lot Features: Adjacent to Public Land, Corner Lot, Cul-De-Sac, Dead End Street, Paved, Secluded
Financial Considerations
- Tax Amount: $9,185
- Tax Year: 2026
- Terms: Cash, Conventional, FHA, VA Loan
Disclosures and Reports
- Special Conditions: None
- Inclusions: Dishwasher(s), Dryer(s), Garbage Disposal, Leased Equipment, Microwave(s), Refrigerator(s), Stove(s)/Range(s), Washer(s)
- Property ID: 5148200095
- Block: 4
- Lot Number: 4
Listed by Brandon Barkema | Windermere Real Estate/East | (425) 822-5100
Sold by Melanie Son | Dalton Wade, Inc.
Get Pre-Approved Today
Schools
Schools serving 10429 7th Ave SW
School District:Highline School District
| Name | Grades | Distance |
|---|---|---|
White Center Heights Elementary 10015 6th Ave SW, Seattle, WA 98168 | K-5 | 0.3 mi |
Cascade Middle School, Seattle, WA 11212 10th Avenue Southwest, Seattle, WA 98146 | 6-8 | 0.5 mi |
Evergreen High School, Seattle, WA 830 Southwest 116th Street, Seattle, WA 98146 | 9-12 | 0.7 mi |
Disclaimer:
School attendance boundaries provided by ATTOM Data Solutions and are for reference only. Contact the school directly to verify enrollment eligibility.
Price & Sales History for 10429 7th Ave SW
Date
Details
Price
Change
Source
5/28/2026
Sold
$850,000
—
MLS
3/26/2026
Listed
$850,000
—
MLS
Disclaimer: Historical sales information is derived from public records provided by the county offices. Information is not guaranteed and should be independently verified.
10429 7th Avenue SW, Seattle, WA 98146 (MLS# 2497152) is a Single Family property that was sold at $850,000 on May 28, 2026. Want to learn more about 10429 7th Avenue SW? Do you have questions about finding other Single Family real estate for sale in Seattle? You can browse all Seattle real estate or contact a Coldwell Banker agent to request more information.