This is a carousel with tiles that activate property listing cards. Use the previous and next buttons to navigate.
1/1
$785,000
This is a carousel with tiles that activate property listing cards. Use the previous and next buttons to navigate.
1/1
Property Description
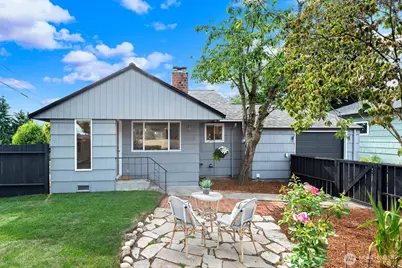
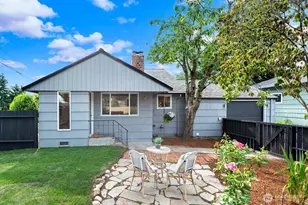
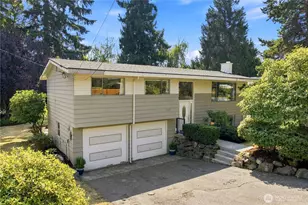
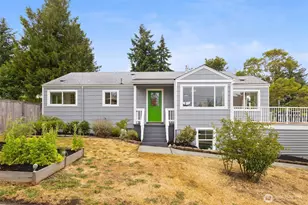
Nestled on a sun-drenched corner lot in West Seattle's desirable Shorewood neighborhood, this charming Lovell-style classic delivers the exceptional space, timeless character, and flexible living you've been looking for. An inviting, light-filled entry with a custom bench and coat hooks welcomes you inside to beautiful oak hardwoods, a dreamy bay window, and a cozy wood-burning fireplace. This open, bright living/dining space flows seamlessly into a stylish kitchen with butcher block counters, subway tile, and stainless steel appliances. Two ample main-floor bedrooms are complemented by two more adorable knotty pine bedrooms with built-in dressers upstairs. Downstairs, a spacious family room or ADU/MIL with an additional kitchen, 3/4 bath and second wood-burning fireplace. Separate entrance with shared laundry access offers rental potential! Oversized, attached 1-car garage with EV charging and work bench for your projects! Outside enjoy a large, partially fenced lot with a storage shed, fruit trees, roses and multiple spaces to entertain and play! Located minutes from Target, Lincoln Park, local restaurants, and all vibrant West Seattle has to offer. Quick drive downtown or Sea-Tac airport. Freshly painted interior with new carpet downstairs make this fabulous home move-in ready to enjoy the rest of this beautiful Seattle summer!
Full Property Details
Full Property Details for 10753 28th Ave SW
General
- Sold For: $785,000
- Taxes: $9,198 (2026)
- Status: Closed
- Type: Single Family
- Source: NWMLS
- MLS ID: 2557896
- Added to Site: 30 day(s) ago
Interior
- Interior Features: Second Kitchen, Dbl Pane/Storm Window, Dining Room, Fireplace, Water Heater
- Fireplace: Yes
- Number of Fireplaces: 2
- Fireplace(s): Wood Burning
- Appliances: Dishwasher(s), Dryer(s), Garbage Disposal, Microwave(s), Refrigerator(s), See Remarks, Stove(s)/Range(s), Washer(s)
- Flooring: Ceramic Tile, Concrete, Hardwood, Vinyl, Carpet
Rooms
Bathrooms
- Total Bathrooms: 2
- Full Bathrooms: 1
- 3/4 Bathrooms: 1
- Main Floor Baths: 1
- Lower - 3/4 Baths: 1
Bedrooms
- Total Bedrooms: 4
- Bedrooms Upper: 2
- Bedrooms Main: 2
Additional Information
- Amenities: Cable TV, Electric Car Charging, Fenced-Partially, Gas Available, Outbuildings, Patio, RV Parking
- Security/Safety: Partially Fenced
Parking
- Garage: Yes
- Attached garage: Yes
- Carports: Yes
- Covered Spaces: 1
- Uncovered Spaces: 2
- Parking Features: Attached Carport, Driveway, Attached Garage, Off Street, RV Parking
Location
- Area: 130 - Burien/Normandy Park
- County: King
- Subdivision: Shorewood
- Driving Directions: GPS Works great!
- Direction Faces: East
School Information
- High School District: Highline
- Elementary School: Buyer To Verify
- Middle School: Buyer To Verify
- High School: Buyer To Verify
Heating & Cooling
- Cooling Type: None
- Heating Type: Forced Air, Wall Furnace
- Water Heater: Electric
Utilities
- Sewer: Sewer Connected
- Water: Public
Structural Information
- Structure Type: House
- Exterior Const.: Wood
- Basement Desc.: Daylight, Finished
- Foundation: Poured Concrete
- Roof: Composition
- Entry Location: Main
- Square Feet: 2,110
- Finished Total: 2,040 Sq. Ft.
- Unfinished Total: 70 Sq. Ft.
- Year Built: 1953
- Property Condition: Very Good
Lot Features
- Property View: Territorial
- Lot Size (Acres): 0.1435
- Lot Size (Sq. Ft.): 6,250
- Lot Size Source: Tax
- Topography: Level, Partial Slope
- Lot Features: Corner Lot, Paved
- Trees/Vegetation: Fruit Trees, Garden Space
Financial Considerations
- Tax Amount: $9,198
- Tax Year: 2026
- Terms: Cash, Conventional
Disclosures and Reports
- Special Conditions: None
- Inclusions: Dishwasher(s), Dryer(s), Garbage Disposal, Microwave(s), Refrigerator(s), See Remarks, Stove(s)/Range(s), Washer(s)
- Property ID: 123039429
Listed by Cara Wass de Czege | Windermere West Metro | (206) 935-7200
Sold by Amy Laughter | Redfin
Get Pre-Approved Today
Schools
Schools serving 10753 28th Ave SW
School District:Highline School District
| Name | Grades | Distance |
|---|---|---|
Shorewood Elementary School 2725 Southwest 116th Street, Burien, WA 98146 | K-5 | 0.5 mi |
Cascade Middle School, Seattle, WA 11212 10th Avenue Southwest, Seattle, WA 98146 | 6-8 | 1.1 mi |
Evergreen High School, Seattle, WA 830 Southwest 116th Street, Seattle, WA 98146 | 9-12 | 1.2 mi |
Disclaimer:
School attendance boundaries provided by ATTOM Data Solutions and are for reference only. Contact the school directly to verify enrollment eligibility.
Price & Sales History for 10753 28th Ave SW
Date
Details
Price
Change
Source
8/28/2026
Sold
$785,000
-1.26%
MLS
7/30/2026
Listed
$795,000
—
MLS
Disclaimer: Historical sales information is derived from public records provided by the county offices. Information is not guaranteed and should be independently verified.
10753 28th Avenue SW, Seattle, WA 98146 (MLS# 2557896) is a Single Family property that was sold at $785,000 on August 28, 2026. Want to learn more about 10753 28th Avenue SW? Do you have questions about finding other Single Family real estate for sale in Seattle? You can browse all Seattle real estate or contact a Coldwell Banker agent to request more information.