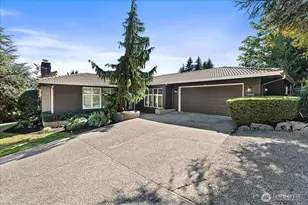
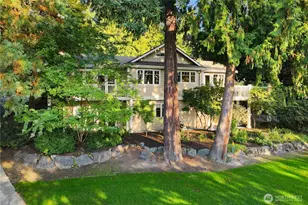
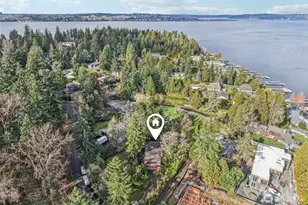
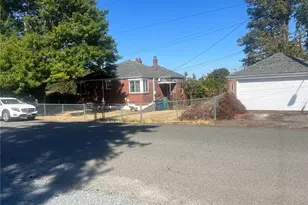
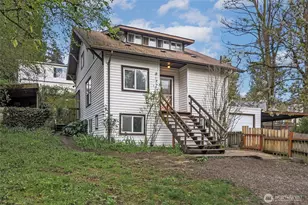
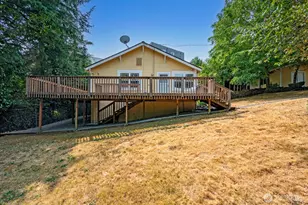
Full Property Details for 10800 Glen Acres Dr S #T16
General
- Sold For: $415,000
- HOA FEE: $1,327/month
- Taxes: $4,205 (2026)
- Status: Closed
- Type: Condo
- Source: NWMLS
- MLS ID: 2526062
- Added to Site: 147 day(s) ago
Interior
- Interior Features: Cooking-Gas, Dryer-Electric, End Unit, Fireplace, Ground Floor, Primary Bathroom, Skylight(s), Vaulted Ceiling(s), Walk-In Closet(s), Washer, Water Heater
- Fireplace: Yes
- Number of Fireplaces: 1
- Fireplace(s): Gas
- Appliances: Dishwasher(s), Dryer(s), Garbage Disposal, Microwave(s), Refrigerator(s), See Remarks, Stove(s)/Range(s), Washer(s)
- Flooring: Ceramic Tile, Carpet
Rooms
- Total Bathrooms: 3
- Full Bathrooms: 1
- 3/4 Bathrooms: 1
- Half Bathrooms: 1
- Upper - Full Baths: 1
- Upper - 3/4 Baths: 1
- Main Floor Baths: 1
- Main - 1/2 Baths: 1
- Total Bedrooms: 2
- Bedrooms Upper: 2
- Laundry: Electric Dryer Hookup, Washer Hookup
Additional Information
- Security/Safety: Security Gate, Security Service
Parking
- Carports: Yes
- Covered Spaces: 1
- Uncovered Spaces: 1
- Parking Features: Carport, RV Parking, Uncovered
Location
- Area: 130 - Burien/Normandy Park
- County: King
- Subdivision: Glen Acres
- Building Name: New Glen Acres Div. No 01 Condominium
- Driving Directions: See pin on NWMLS listing map. GATE ENTRY @Left Lane - Dial 383 on panel for access. Or GA lockbox at right. 2nd driveway on right. Use carport Space #16 if empty or park on West side of Glen Acres Dr.
School Information
- High School District: Highline
Community
- Association: Yes
- Assoc. Fees Include: Common Area Maintenance, Gas, Lawn Service, Road Maintenance, Security, See Remarks, Sewer, Snow Removal, Trash, Water
- Units Assoc/Comm: 60
- Pets Allowed: Yes
Heating & Cooling
- Cooling Type: None
- Heating Type: Forced Air
- Water Heater: Gas
Structural Information
- Architectural Style: Townhouse
- Structure Type: Condominium
- Exterior Const.: Brick, Wood
- Roof: Composition
- Entry Location: Main
- Stories in Building: 2
- Square Feet: 1,613
- Year Built: 1967
Unit Information
- Units in Building: 4
- Unit Features: Balcony/Deck/Patio, End Unit, Ground Floor, Primary Bath, Skylights, Vaulted Ceilings, Walk-in Closet
Lot Features
- Property View: City, Golf Course, Mountains, Pond, See Remarks, Territorial
- Lot Features: Curbs, Open Space, Paved, Sidewalk
Water Features
Financial Considerations
- Association Fee: $1,327
- Assoc Fee Freq.: Monthly
- Tax Amount: $4,205
- Tax Year: 2026
- Terms: Cash, Conventional, FHA, VA Loan
Disclosures and Reports
- Special Conditions: None
- Inclusions: Dishwasher(s), Dryer(s), Garbage Disposal, Microwave(s), Refrigerator(s), See Remarks, Stove(s)/Range(s), Washer(s)
- Property ID: 6054700160
Listed by Miki Dodge | John L Scott RE West Seattle | (206) 935-7700
Sold by Anastasia Miles | Windermere Real Estate/East