This is a carousel with tiles that activate property listing cards. Use the previous and next buttons to navigate.
1/1
$775,000
This is a carousel with tiles that activate property listing cards. Use the previous and next buttons to navigate.
1/1
Property Description
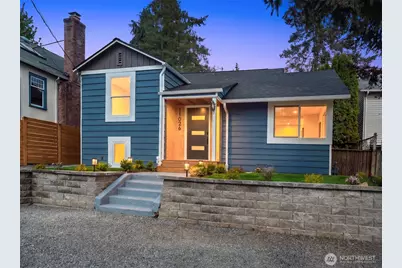
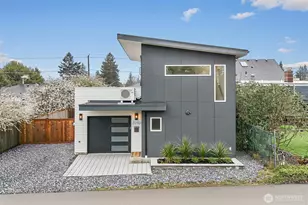
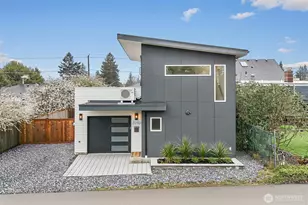
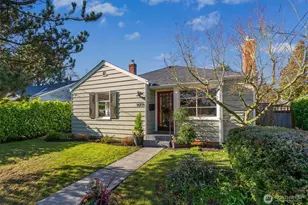
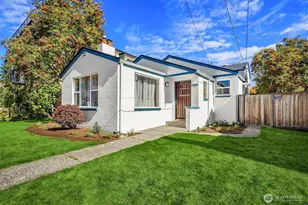
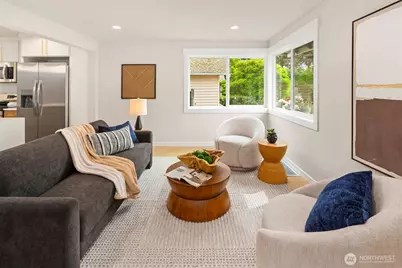
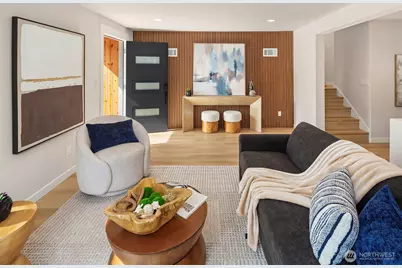
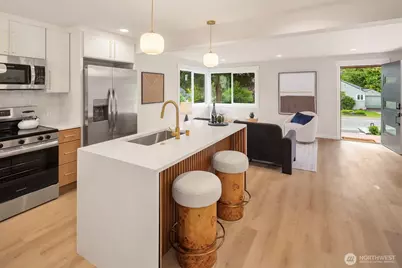
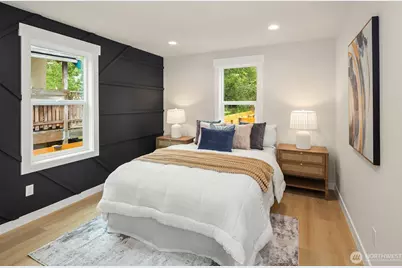
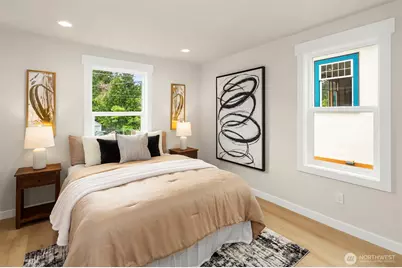
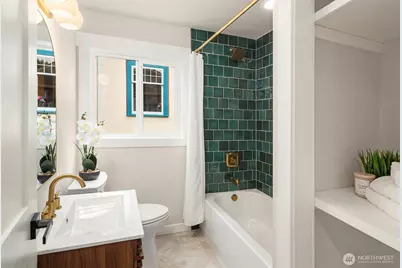
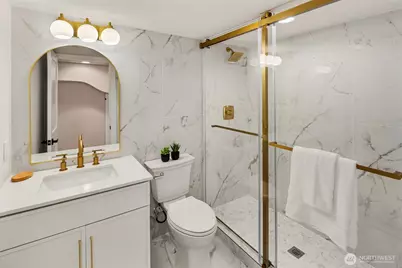
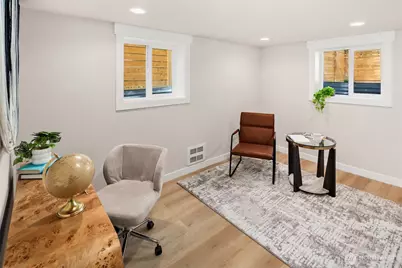
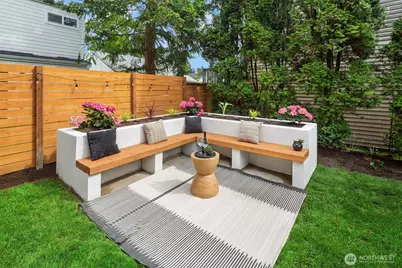
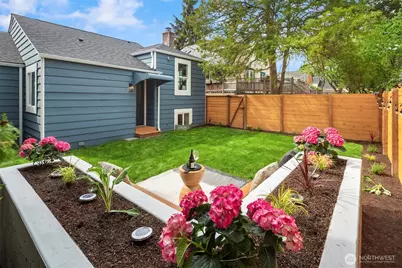
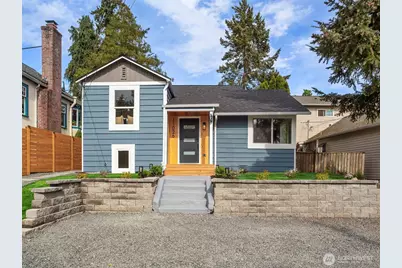
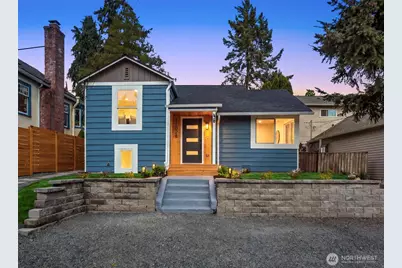
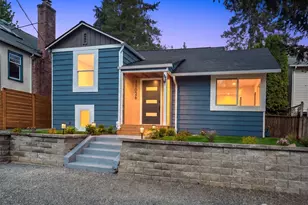
Between Broadview, Greenwood, and Bitter Lake sits a fully renovated, permitted, move-in ready classic. New wiring, plumbing, roof, and French drain - the things you don't see are exactly what was done right. The front door opens to the main level with a waterfall quartz kitchen island, wood feature wall, and front windows that frame unobstructed tree views from the living room. Two bedrooms and a full bath with a rich green tile shower half a level up. The finished lower level adds a third bedroom, dedicated home office, ¾ bath with floor-to-ceiling tile and walk-in shower, laundry, and storage - a proper work-from-home suite. The fully fenced backyard has a built-in patio and planter bench made for morning coffee or evening meals. Low-maintenance landscaping and parking for three cars out front. HOA at $23/month covers a shared alley path, master insurance policy, and annual filing - no restrictions. This lives just like any other single-family home. Walkable to transit, easy I-5 access, Northgate light rail nearby. Carkeek Park and Interurban Trail minutes away. Viewlands Elementary, Whitman Middle, and Ingraham High, all highly rated on GreatSchools. Neighbors gather for summer block parties. Renovated with the next owner in mind - every finish chosen for someone who's going to live here for years to come.
Full Property Details
Full Property Details for 11026 Evanston Ave N
General
- Sold For: $775,000
- HOA FEE: $23/month
- Taxes: $4,580 (2026)
- Status: Closed
- Type: Single Family
- Source: NWMLS
- MLS ID: 2531574
- Added to Site: 104 day(s) ago
Interior
- Interior Features: Dbl Pane/Storm Window, Dining Room
- Appliances: Dishwasher(s), Microwave(s), Refrigerator(s), Stove(s)/Range(s)
- Flooring: Ceramic Tile, Vinyl Plank
Rooms
Bathrooms
- Total Bathrooms: 2
- Full Bathrooms: 1
- 3/4 Bathrooms: 1
- Main Floor Baths: 1
- Lower - 3/4 Baths: 1
Bedrooms
- Total Bedrooms: 3
- Bedrooms Lower: 1
- Bedrooms Main: 2
Additional Information
- Amenities: Fenced-Fully, Patio
- Security/Safety: Fully Fenced
Parking
- Parking Features: None
Location
- Area: 705 - Ballard/Greenlake
- County: King
- Subdivision: Broadview
- Driving Directions: GPS works
- Direction Faces: West
School Information
- High School District: Seattle
- Elementary School: Viewlands
- Middle School: Whitman Mid
- High School: Ingraham High
Community
- Association: Yes
- Assoc. Fees Include: See Remarks
Heating & Cooling
- Cooling Type: None
- Heating Type: Forced Air
Utilities
- Sewer: Sewer Connected
- Water: Public
Structural Information
- Architectural Style: Craftsman
- Structure Type: House
- Exterior Const.: Wood
- Basement Desc.: Finished
- Foundation: Poured Concrete
- Roof: Composition
- Entry Location: Main
- Square Feet: 1,400
- Finished Total: 1,400 Sq. Ft.
- Year Built: 1940
- Property Condition: Updated/Remodeled
Lot Features
- Lot Size (Acres): 0.0598
- Lot Size (Sq. Ft.): 2,606
- Lot Size Source: Condo Plat Map
- Lot Dimensions: 35 x 73
- Topography: Level
- Lot Features: Paved
- Trees/Vegetation: Garden Space
Financial Considerations
- Association Fee: $23
- Assoc Fee Freq.: Monthly
- Tax Amount: $4,580.08
- Tax Year: 2026
- Terms: Cash, Conventional, FHA, See Remarks, VA Loan
Disclosures and Reports
- Special Conditions: None
- Inclusions: Dishwasher(s), Microwave(s), Refrigerator(s), Stove(s)/Range(s)
- Property ID: 6400400010
Listed by Caitlin Sullivan | Compass | (206) 328-7200
Sold by Rachel Wang | KW Greater Seattle
Get Pre-Approved Today
Schools
Schools serving 11026 Evanston Ave N
School District:Seattle School District
| Name | Grades | Distance |
|---|---|---|
Viewlands Elementary School 10525 3rd Avenue Northwest, Seattle, WA 98177 | PK-5 | 0.6 mi |
Whitman Middle School 9201 15th Avenue Northwest, Seattle, WA 98117 | 6-8 | 1.5 mi |
Ingraham High School 1819 North 135th Street, Seattle, WA 98133 | 9-12 | 1.3 mi |
Disclaimer:
School attendance boundaries provided by ATTOM Data Solutions and are for reference only. Contact the school directly to verify enrollment eligibility.
Price & Sales History for 11026 Evanston Ave N
Date
Details
Price
Change
Source
8/24/2026
Sold
$775,000
-6.06%
MLS
5/29/2026
Listed
$825,000
—
MLS
Disclaimer: Historical sales information is derived from public records provided by the county offices. Information is not guaranteed and should be independently verified.
11026 Evanston Avenue N, Seattle, WA 98133 (MLS# 2531574) is a Single Family property that was sold at $775,000 on August 24, 2026. Want to learn more about 11026 Evanston Avenue N? Do you have questions about finding other Single Family real estate for sale in Seattle? You can browse all Seattle real estate or contact a Coldwell Banker agent to request more information.