No photo available
$5,695,000 Just Listed
Property Description
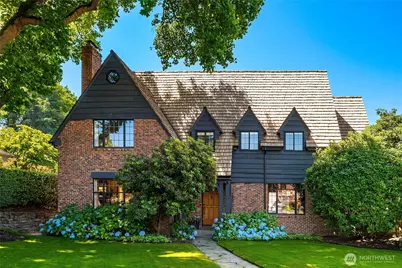
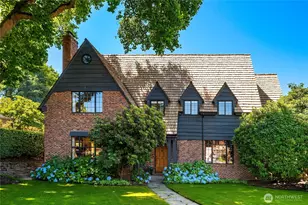
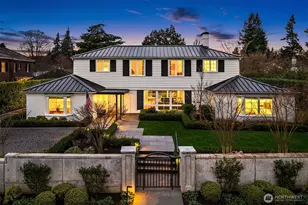
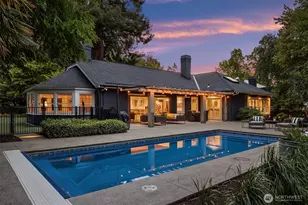
This stately Tudor isn't just a home - it's a headquarters! Set on a sun-drenched (corner) double lot inside Seattle's only gated community. Inside, beautifully detailed, light-filled rooms flow effortlessly onto a level patio and a fully fenced garden built for everything life throws at it - birthday parties, soccer practice, spontaneous s'mores nights, and the occasional quiet glass of wine once the chaos settles. Classic architecture and refined finishes do the heavy lifting on style, so you don't have to. The layout works as hard as you do. Fantastic main floor floorplan, topped by 4 bedrooms on the second floor. A third-floor media room & home office means you can close a deal without leaving the zip code. Downstairs, the lower level is where the real fun lives - a proper workout room to keep you honest, a rec-room, a laundry suite that actually makes sense, and guest quarters with its own separate entrance, because in-laws and nannies both deserve dignity! A home office? Check. Room for the au pair? Check. Space to deadlift? Absolutely check. Plans available for an apartment above the existing garage sweeten the deal further! Just a short stroll from the charming boutiques and cafés of Madison Park village, this is the rare home that grows with you, impresses your guests, and never once asks you to compromise. Tradition, possibility, and plenty of room for everyone. Welcome home!
Full Property Details
Full Property Details for 1105 Shenandoah Dr E
General
- Price: $5,695,000
- HOA FEE: $507/month
- Taxes: $34,941 (2025)
- Status: Active
- Type: Single Family
- Source: NWMLS
- MLS ID: 2525112
- Updated: Today (5/27/2026)
- Added to Site: Today
Interior
- Interior Features: Bath Off Primary, Dining Room, Fireplace, French Doors, Skylight(s), Sprinkler System, Walk-In Closet(s)
- Fireplace: Yes
- Number of Fireplaces: 3
- Fireplace(s): Gas
- Appliances: Dishwasher(s), Dryer(s), Garbage Disposal, Microwave(s), Refrigerator(s), Stove(s)/Range(s), Trash Compactor, Washer(s)
- Flooring: Ceramic Tile, Hardwood
Rooms
Bathrooms
- Total Bathrooms: 4
- Full Bathrooms: 2
- Half Bathrooms: 2
- Upper - Full Baths: 2
- Upper - 1/2 Baths: 1
- Main Floor Baths: 1
- Main - 1/2 Baths: 1
Bedrooms
- Total Bedrooms: 5
- Bedrooms Upper: 4
- Bedrooms Lower: 1
Additional Information
- Amenities: Cable TV, Fenced-Fully, Gas Available, High Speed Internet, Irrigation
- Security/Safety: Fully Fenced, Security Service
Parking
- Garage: Yes
- Attached garage: Yes
- Covered Spaces: 2
- Parking Features: Attached Garage
Location
- Area: 390 - Central Seattle
- County: King
- Subdivision: Madison Park
- Building Name: Broadmoor
- Driving Directions: GPS works.
School Information
- High School District: Seattle
- Elementary School: Mc Gilvra
- Middle School: Wash Mid
- High School: Garfield High
Community
- Association: Yes
- Assoc. Fees Include: Common Area Maintenance, Security
Heating & Cooling
- Air Conditioning: Yes
- Cooling Type: Central Air, Ductless
- Heating Type: Radiant
Utilities
- Sewer: Sewer Connected
- Water: Public
Structural Information
- Architectural Style: Tudor
- Structure Type: House
- Exterior Const.: Brick, Wood
- Basement Desc.: Finished
- Foundation: Poured Concrete
- Roof: Shake
- Entry Location: Main
- Square Feet: 5,300
- Finished Total: 5,300 Sq. Ft.
- Year Built: 1933
- Property Condition: Very Good
Lot Features
- Property View: Territorial
- Lot Size (Acres): 0.309
- Lot Size (Sq. Ft.): 13,458
- Lot Size Source: Realist
- Topography: Level
- Lot Features: Corner Lot, Curbs
- Trees/Vegetation: Garden Space
Financial Considerations
- Association Fee: $507
- Assoc Fee Freq.: Monthly
- Tax Amount: $34,941
- Tax Year: 2025
- Terms: Cash, Conventional
Disclosures and Reports
- Special Conditions: None
- Inclusions: Dishwasher(s), Dryer(s), Garbage Disposal, Microwave(s), Refrigerator(s), Stove(s)/Range(s), Trash Compactor, Washer(s)
- Property ID: 1118002105
- Lot Number: TR 386
Listed by Laura S. Halliday | Realogics Sotheby's Int'l Rlty | (206) 466-2409 and Katherine Halliday | Realogics Sotheby's Int'l Rlty | (206) 466-2409
Get Pre-Approved Today
Get a Great Insurance Rate
Schools
Schools serving 1105 Shenandoah Dr E
School District:Seattle School District
| Name | Grades | Distance |
|---|---|---|
McGilvra Elementary School 1617 38th Avenue East, Seattle, WA 98112 | K-5 | 0.4 mi |
Edmonds S. Meany Middle School 301 21st Avenue East, Seattle, WA 98112 | 6-8 | 0.9 mi |
Garfield High School 400 23rd Avenue, Seattle, WA 98122 | 9-12 | 1.8 mi |
Disclaimer:
School attendance boundaries provided by ATTOM Data Solutions and are for reference only. Contact the school directly to verify enrollment eligibility.
Price & Sales History for 1105 Shenandoah Dr E
Date
Details
Price
Change
Source
5/27/2026
Listed
$5,695,000
—
MLS
Disclaimer: Historical sales information is derived from public records provided by the county offices. Information is not guaranteed and should be independently verified.
Tax History
Tax History for 1105 Shenandoah Dr E
Year
Property Taxes
Change
Tax Assessment
Change
2024
$34,941
11%
$3,660,000
-2%
2022
$31,494
21%
$3,737,000
23%
2021
$26,087
—
$3,026,000
12%
2021
$26,087
6%
$2,693,000
5%
2020
$24,597
13%
$2,563,000
1%
2019
$21,858
-7%
$2,533,000
7%
2018
$23,405
23%
$2,363,000
20%
2017
$18,980
3%
$1,973,000
6%
2016
$18,375
6%
$1,867,000
3%
2015
$17,341
2%
$1,805,000
13%
2014
$16,958
—
$1,595,000
—
Disclaimer: Historical tax information is derived from public records provided by the county offices. Information is not guaranteed and should be independently verified.
Estimate the Cost
Estimate the Cost for 1105 Shenandoah Dr E
1105 Shenandoah Drive E, Seattle, WA 98112 (MLS# 2525112) is a Single Family property with 5 bedrooms, 2 full bathrooms and 2 partial bathrooms. 1105 Shenandoah Drive E is currently listed for $5,695,000 and was received on May 27, 2026. Want to learn more about 1105 Shenandoah Drive E? Do you have questions about finding other Single Family real estate for sale in Broadway? You can browse all Broadway real estate or contact a Coldwell Banker agent to request more information.