This is a carousel with tiles that activate property listing cards. Use the previous and next buttons to navigate.
1/1
$1,950,000
This is a carousel with tiles that activate property listing cards. Use the previous and next buttons to navigate.
1/1
Property Description
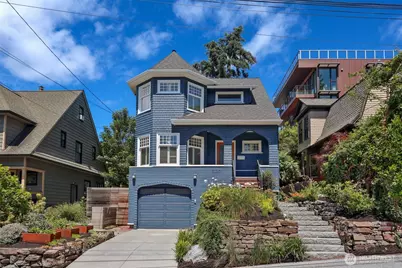
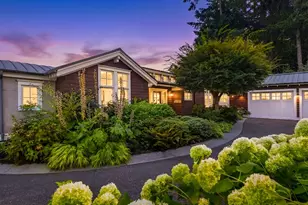
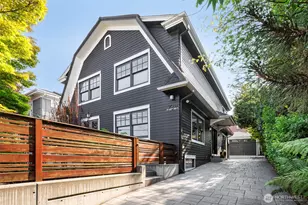
Hidden within a quiet residential pocket of Capitol Hill, just moments from Broadway's celebrated restaurants, cafés, boutiques, and parks, this beautifully reimagined 1903 Craftsman, with a walk score of 98, blends timeless architecture with warm contemporary design. A comprehensive renovation preserves the home's historic character while introducing clean lines, custom millwork, abundant natural light, and a thoughtfully curated palette of natural materials. Large bay windows and skylights reveal sun-filled living spaces that flow effortlessly from one room to the next, anchored by a beautifully appointed kitchen featuring clean white cabinetry, quartz countertops, warm wood accents, and a generous island designed for gathering and entertaining. French doors off the back of the home open to an elevated deck overlooking a beautifully landscaped backyard with an expansive stone patio, fire pit, and fully fenced yard behind the cover of mature trees. Upstairs, three light-filled bedrooms and a sophisticated and serene full bath. The uppermost level is a light-filled loft space providing additional room for work or play. The fully renovated lower level includes a beautifully finished one-bedroom apartment with its own private entrance, offering flexibility for guests, multigenerational living, or rental income and an attached garage offers exceptional convenience. The very best of urban living in one of Seattle's most dynamic and walkable neighborhoods.
Full Property Details
Full Property Details for 1110 E Denny
General
- Sold For: $1,950,000
- Taxes: $19,058 (2026)
- Status: Closed
- Type: Single Family
- Source: NWMLS
- MLS ID: 2537415
- Added to Site: 66 day(s) ago
Interior
- Interior Features: Second Kitchen, Dbl Pane/Storm Window, Dining Room, Fireplace, French Doors, Skylight(s), Walk-In Closet(s)
- Fireplace: Yes
- Number of Fireplaces: 1
- Fireplace(s): Gas
- Appliances: Dishwasher(s), Dryer(s), Garbage Disposal, Microwave(s), Refrigerator(s), Stove(s)/Range(s), Washer(s)
- Flooring: Hardwood, Travertine, Carpet
Rooms
Bathrooms
- Total Bathrooms: 4
- Full Bathrooms: 1
- 3/4 Bathrooms: 2
- Half Bathrooms: 1
- Upper - Full Baths: 1
- Main Floor Baths: 1
- Main - 1/2 Baths: 1
- Lower - 3/4 Baths: 2
Bedrooms
- Total Bedrooms: 5
- Bedrooms Upper: 4
- Bedrooms Lower: 1
Additional Information
- Amenities: Deck, Electric Car Charging, Fenced-Partially, Gas Available
- Security/Safety: Partially Fenced
Parking
- Garage: Yes
- Attached garage: Yes
- Covered Spaces: 1
- Uncovered Spaces: 1
- Parking Features: Driveway, Attached Garage
Location
- Area: 390 - Central Seattle
- County: King
- Subdivision: Capitol Hill
- Driving Directions: Between 11th Ave E and 12th Ave E on Denny Way, less than half a block to Cal Anderson Park
School Information
- High School District: Seattle
- Elementary School: Buyer To Verify
- Middle School: Buyer To Verify
- High School: Buyer To Verify
Heating & Cooling
- Air Conditioning: Yes
- Cooling Type: Central Air, Ductless, Heat Pump
- Heating Type: Forced Air, Heat Pump
Utilities
- Sewer: Sewer Connected
- Water: Public
Structural Information
- Structure Type: House
- Exterior Const.: Wood
- Basement Desc.: Daylight, Finished
- Roof: Composition
- Entry Location: Main
- Square Feet: 3,080
- Finished Total: 3,080 Sq. Ft.
- Year Built: 1903
Lot Features
- Lot Size (Acres): 0.1047
- Lot Size (Sq. Ft.): 4,562
- Lot Size Source: KCR
- Topography: Level
- Lot Features: Paved, Sidewalk
- Trees/Vegetation: Fruit Trees, Garden Space
Financial Considerations
- Tax Amount: $19,058
- Tax Year: 2026
- Terms: Cash, Conventional
Disclosures and Reports
- Special Conditions: None
- Inclusions: Dishwasher(s), Dryer(s), Garbage Disposal, Microwave(s), Refrigerator(s), Stove(s)/Range(s), Washer(s)
- Property ID: 6003500825
Listed by Lance Neely | Heritage Residential, LLC | (206) 854-2140
Sold by Rhea Kulikova | Redfin
Get Pre-Approved Today
Schools
Schools serving 1110 E Denny
School District:Seattle School District
| Name | Grades | Distance |
|---|---|---|
Lowell Elementary School, Seattle, WA 1058 East Mercer Street, Seattle, WA 98102 | PK-5 | 0.4 mi |
Edmonds S. Meany Middle School 301 21st Avenue East, Seattle, WA 98112 | 6-8 | 0.6 mi |
Garfield High School 400 23rd Avenue, Seattle, WA 98122 | 9-12 | 1.2 mi |
Disclaimer:
School attendance boundaries provided by ATTOM Data Solutions and are for reference only. Contact the school directly to verify enrollment eligibility.
Price & Sales History for 1110 E Denny
Date
Details
Price
Change
Source
7/24/2026
Sold
$1,950,000
-2.26%
MLS
6/12/2026
Listed
$1,995,000
—
MLS
Disclaimer: Historical sales information is derived from public records provided by the county offices. Information is not guaranteed and should be independently verified.
1110 E Denny, Seattle, WA 98122 (MLS# 2537415) is a Single Family property that was sold at $1,950,000 on July 24, 2026. Want to learn more about 1110 E Denny? Do you have questions about finding other Single Family real estate for sale in Seattle? You can browse all Seattle real estate or contact a Coldwell Banker agent to request more information.