This is a carousel with tiles that activate property listing cards. Use the previous and next buttons to navigate.
1/1
$2,275,000
This is a carousel with tiles that activate property listing cards. Use the previous and next buttons to navigate.
1/1
Property Description
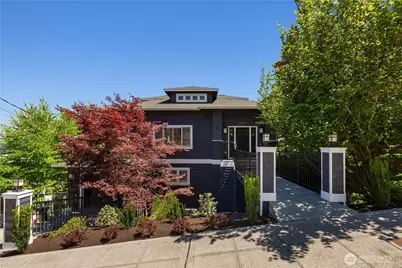
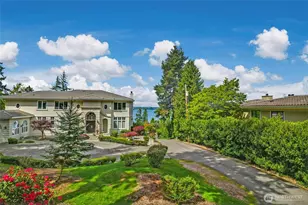
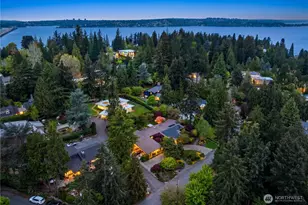
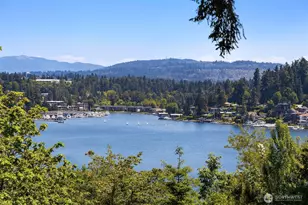
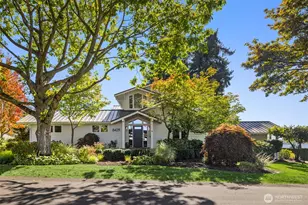
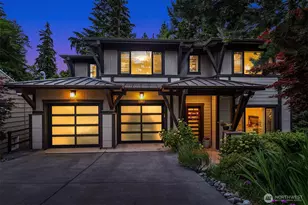
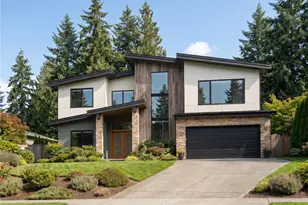
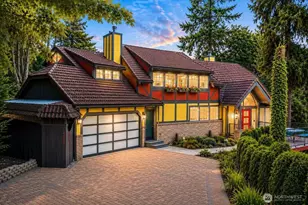
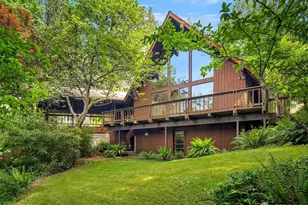
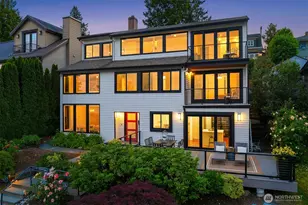
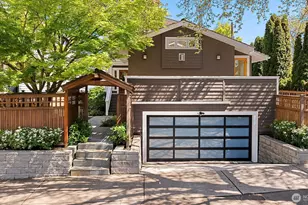
Perfectly sited above Lake Washington, this custom-built Leschi residence captures sweeping views of the lake, Bellevue skyline and the Cascades from a commanding vantage point. Thoughtfully designed and meticulously maintained, this home perfectly balances comfort with function and livability. The main level offers a bright and open floor plan featuring a living, dining and sitting area with fireplace that integrates seamlessly into the beautifully designed kitchen. A wall of windows frames the lake views and the constantly changing landscape, creating a striking backdrop for everyday living and entertaining. In addition, a large main floor bedroom and bathroom offers a convenient guest bedroom option, rounding out the main level amenities. The upper floor loft offers a private office or art space with vaulted ceilings and lake view deck. The middle level offers a large, primary suite with territorial and lake views, generous walk-in closet and an en-suite bathroom, plus two additional large bedrooms and another full bathroom. The lower level houses a spacious recreation room with level, walk out access to the fenced back yard and gardens. The lower floor offers flexibility for guests, media, fitness, or play space and also houses the dedicated laundry and mechanical room. Additional features include an attached garage and two large, dry storage spaces. Custom craftsmanship, generous scale and turn-key ownership in one of Seattle's most desirable neighborhoods.
Full Property Details
Full Property Details for 1124 Lake Washington Blvd S
General
- Sold For: $2,275,000
- Taxes: $18,232 (2026)
- Status: Closed
- Type: Single Family
- Source: NWMLS
- MLS ID: 2543439
- Added to Site: 103 day(s) ago
Interior
- Interior Features: Bath Off Primary, Dbl Pane/Storm Window, Dining Room, Fireplace, High Tech Cabling, Loft, Pantry, Security System, Sprinkler System, Walk-In Closet(s), Water Heater
- Fireplace: Yes
- Number of Fireplaces: 1
- Fireplace(s): Gas
- Appliances: Dishwasher(s), Dryer(s), Garbage Disposal, Microwave(s), Refrigerator(s), Stove(s)/Range(s), Washer(s)
- Flooring: Hardwood
Rooms
Bathrooms
- Total Bathrooms: 3
- Full Bathrooms: 2
- 3/4 Bathrooms: 1
- Main Floor Baths: 1
- Main - 3/4 Baths: 1
- Lower - Full Baths: 2
Bedrooms
- Total Bedrooms: 4
- Bedrooms Lower: 3
- Bedrooms Main: 1
Additional Information
- Amenities: Cable TV, Deck, Fenced-Partially, Gas Available, High Speed Internet
- Security/Safety: Partially Fenced, Security System
Parking
- Garage: Yes
- Attached garage: Yes
- Covered Spaces: 1
- Uncovered Spaces: 1
- Parking Features: Driveway, Attached Garage
Location
- Area: 390 - Central Seattle
- County: King
- Subdivision: Leschi
- Building Name: Burkes 2nd Add
- Driving Directions: North or South on Lakeside Ave S. West on Dearborn, South on Lk WA Blvd. House is located on the lower part of Lake Washington Blvd (view) side of street.
- Direction Faces: West
School Information
- High School District: Seattle
- High School: Garfield High
Heating & Cooling
- Air Conditioning: Yes
- Cooling Type: 90%+ High Efficiency, Central Air, Forced Air, Heat Pump
- Heating Type: 90%+ High Efficiency, Forced Air, Recirculation Pump
- Water Heater: Gas
Utilities
- Sewer: Sewer Connected
- Water: Public
Structural Information
- Architectural Style: Craftsman
- Structure Type: House
- Exterior Const.: Wood
- Basement Desc.: Daylight, Finished
- Foundation: Poured Concrete, Slab, Tie Down
- Roof: Composition
- Entry Location: Main
- Square Feet: 3,400
- Finished Total: 3,400 Sq. Ft.
- Year Built: 2012
- Property Condition: Very Good
Lot Features
- Property View: Lake, Mountains, Territorial
- Lot Size (Acres): 0.1374
- Lot Size (Sq. Ft.): 5,985
- Lot Size Source: Realist
- Topography: Level, Partial Slope
- Lot Features: Curbs, Paved, Sidewalk
- Trees/Vegetation: Garden Space
Financial Considerations
- Tax Amount: $18,232
- Tax Year: 2026
- Terms: Cash
Disclosures and Reports
- Special Conditions: None
- Inclusions: Dishwasher(s), Dryer(s), Garbage Disposal, Leased Equipment, Microwave(s), Refrigerator(s), Stove(s)/Range(s), Washer(s)
- Property ID: 1250203484
- Block: 57
- Lot Number: 4-5
Listed by Mark Joseph Potvin | Compass | (206) 448-8888
Sold by Javila Creer | Windermere Real Estate Midtown
Get Pre-Approved Today
Schools
Schools serving 1124 Lake Washington Blvd S
School District:Seattle School District
| Name | Grades | Distance |
|---|---|---|
Leschi Elementary School 135 32nd Avenue, Seattle, WA 98122 | K-5 | 0.7 mi |
Edmonds S. Meany Middle School 301 21st Avenue East, Seattle, WA 98112 | 6-8 | 2.2 mi |
Garfield High School 400 23rd Avenue, Seattle, WA 98122 | 9-12 | 1.1 mi |
Disclaimer:
School attendance boundaries provided by ATTOM Data Solutions and are for reference only. Contact the school directly to verify enrollment eligibility.
Price & Sales History for 1124 Lake Washington Blvd S
Date
Details
Price
Change
Source
9/04/2026
Sold
$2,275,000
-4.21%
MLS
6/22/2026
Listed
$2,375,000
—
MLS
Disclaimer: Historical sales information is derived from public records provided by the county offices. Information is not guaranteed and should be independently verified.
1124 Lake Washington Boulevard S, Seattle, WA 98144 (MLS# 2543439) is a Single Family property that was sold at $2,275,000 on September 04, 2026. Want to learn more about 1124 Lake Washington Boulevard S? Do you have questions about finding other Single Family real estate for sale in Seattle? You can browse all Seattle real estate or contact a Coldwell Banker agent to request more information.