This is a carousel with tiles that activate property listing cards. Use the previous and next buttons to navigate.
1/1
$2,050,000
This is a carousel with tiles that activate property listing cards. Use the previous and next buttons to navigate.
1/1
Property Description
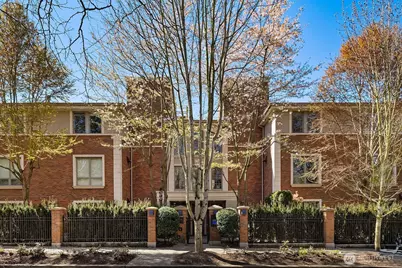
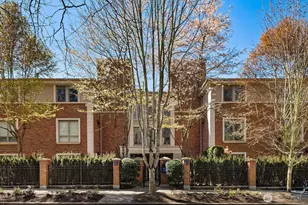
Harvard & Highland // Offering a garden-level residence within the secure and architecturally cohesive Harvard & Highland, ideally positioned on the north slope of Capitol Hill. The interiors are defined by a clean, functional layout with hardwood flooring, a well-appointed kitchen with stone surfaces and gas range, and open living and dining spaces that connect seamlessly to two private patios. Framed by mature landscaping, the outdoor spaces provide a rare sense of privacy and a true extension of the home within Seattle's urban core, with enough scale and coverage to function as usable, day-to-day living areas. The primary suite is quietly situated with a walk-in closet and en suite bath, complemented by a secondary bedroom suitable for guests or a dedicated workspace. Both rooms are positioned with separation from the main living areas, supporting a practical and comfortable layout. Set within a gated, well-maintained building with classic brick and stone detailing, the residence reflects a level of construction and design consistency that is increasingly uncommon in newer product. The building's scale and ownership profile read as stable and established, with a clear emphasis on long-term maintenance and cohesion. Positioned just above the city core, the location offers immediate access to Lake Union, downtown Seattle, and South Lake Union, while maintaining a quieter, more residential environment.
Full Property Details
Full Property Details for 1185 Broadway E #1
General
- Sold For: $2,050,000
- HOA FEE: $2,000/month
- Taxes: $16,083 (2025)
- Status: Closed
- Type: Condo
- Source: NWMLS
- MLS ID: 2506141
- Added to Site: 93 day(s) ago
Interior
- Interior Features: Cooking-Gas, Dryer-Electric, End Unit, Fireplace, French Doors, Ground Floor, Insulated Windows, Primary Bathroom, Soaking Tub, Sprinkler System, Walk-In Closet(s), Washer, Water Heater
- Fireplace: Yes
- Number of Fireplaces: 1
- Fireplace(s): Gas
- Appliances: Dishwasher(s), Double Oven, Dryer(s), Garbage Disposal, Microwave(s), Refrigerator(s), Stove(s)/Range(s), Washer(s)
- Flooring: Hardwood, Stone, Travertine, Carpet
Rooms
Bathrooms
- Total Bathrooms: 3
- Full Bathrooms: 1
- 3/4 Bathrooms: 1
- Half Bathrooms: 1
- Main Floor Baths: 3
- Main - 3/4 Baths: 1
- Main - 1/2 Baths: 1
Bedrooms
- Total Bedrooms: 2
- Bedrooms Main: 2
Other Rooms
- Laundry: Electric Dryer Hookup, Washer Hookup
Additional Information
- Security/Safety: Security Gate
Parking
- Garage: Yes
- Covered Spaces: 2
- Parking Features: Common Garage
Location
- Area: 390 - Central Seattle
- County: King
- Subdivision: North Capitol Hill
- Building Name: Harvard & Highland
- Driving Directions: From 10th Avenue East, West on Highland, Harvard & Highland will be on your left.
- Direction Faces: South
School Information
- High School District: Seattle
- Elementary School: Lowell
- Middle School: Meany Mid
- High School: Garfield High
Community
- Association: Yes
- Assoc. Fees Include: Earthquake Insurance, Sewer, Trash, Water
- Units Assoc/Comm: 38
Heating & Cooling
- Air Conditioning: Yes
- Cooling Type: 90%+ High Efficiency, Central Air, Forced Air, Heat Pump
- Heating Type: 90%+ High Efficiency, Forced Air, Heat Pump, Radiant
- Water Heater: Electric
Structural Information
- Architectural Style: Traditional
- Structure Type: Condominium
- Exterior Const.: Brick, Cement/Concrete
- Roof: Flat
- Entry Location: Main
- Stories in Building: 4
- Square Feet: 1,987
- Year Built: 2009
- Remodeled/Addition: Yes
Unit Information
- Units in Building: 8
- Unit Features: Balcony/Deck/Patio, End Unit, French Doors, Ground Floor, Insulated Windows, Jetted/Soaking Tub, Primary B
Lot Features
- Lot Size Source: Public Records
- Lot Features: Corner Lot, Curbs, Paved, Sidewalk
Green Features
- Energy Efficient: Insulated Windows
Financial Considerations
- Association Fee: $2,000
- Assoc Fee Freq.: Monthly
- Tax Amount: $16,083
- Tax Year: 2025
- Terms: Cash, Conventional
Disclosures and Reports
- Special Conditions: None
- Inclusions: Dishwasher(s), Double Oven, Dryer(s), Garbage Disposal, Microwave(s), Refrigerator(s), Stove(s)/Range(s), Washer(s)
- Property ID: 3148200310
Listed by Jay H Kipp | Realogics Sotheby's Int'l Rlty | (206) 538-0730
Sold by Benjamin R Chotzen | Compass
Get Pre-Approved Today
Schools
Schools serving 1185 Broadway E #1
School District:Seattle School District
| Name | Grades | Distance |
|---|---|---|
Lowell Elementary School, Seattle, WA 1058 East Mercer Street, Seattle, WA 98102 | PK-5 | 0.4 mi |
Edmonds S. Meany Middle School 301 21st Avenue East, Seattle, WA 98112 | 6-8 | 1 mi |
Garfield High School 400 23rd Avenue, Seattle, WA 98122 | 9-12 | 2 mi |
Disclaimer:
School attendance boundaries provided by ATTOM Data Solutions and are for reference only. Contact the school directly to verify enrollment eligibility.
Price & Sales History for 1185 Broadway E #1
Date
Details
Price
Change
Source
6/24/2026
Sold
$2,050,000
-9.89%
MLS
4/10/2026
Listed
$2,275,000
—
MLS
Disclaimer: Historical sales information is derived from public records provided by the county offices. Information is not guaranteed and should be independently verified.
1185 Broadway E #1, Seattle, WA 98102 (MLS# 2506141) is a Condo property that was sold at $2,050,000 on June 24, 2026. Want to learn more about 1185 Broadway E #1? Do you have questions about finding other Condo real estate for sale in Seattle? You can browse all Seattle real estate or contact a Coldwell Banker agent to request more information.