This is a carousel with tiles that activate property listing cards. Use the previous and next buttons to navigate.
1/1
$3,195,000
This is a carousel with tiles that activate property listing cards. Use the previous and next buttons to navigate.
1/1
Property Description
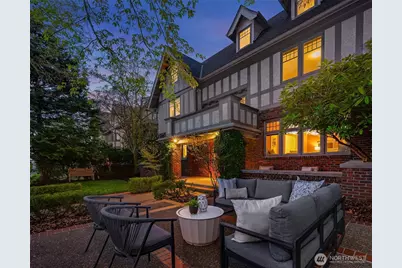
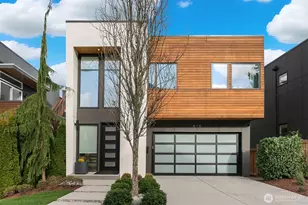
These are the landmark addresses, where those who buy, stay (44 years, in this case). But it's not just the address. You can feel a good house. One that knows how to shelter its people, hosting them with warmth and quiet solidity through all the seasons of their lives. Outside, this stately 1908 Tudor Revival sits squarely on its over-sized lot on one of Capitol Hill's finest legacy streets. Inside, surprises await. Remarkably light and airy, the home has generous rooms, large windows and extensive, finely painted woodwork. At the front, original formal day rooms and a grand entry, with an elegant staircase rising to the 2nd floor mezzanine. To the rear, the home's casual side emerges, with a big, open kitchen/family room ringed with windows opening onto the private rear patio and gardens. Upstairs, find views of Lake Washington and the Cascades, large corner bedrooms, a vintage barrel-vaulted, fully tiled primary bath, skylit family lounge and several bonus spaces. The unfinished basement offers acres of dry storage, laundry and potential. An enormous 2-car garage with 11' ceilings, flooded with natural light, will easily accommodate vehicles, kayaks and projects. "Now this is the kind of house you want," our pickiest inspector kept saying. Built solid, it was top-of-the-line when new, made to last, and well maintained ever since...with many quality updates along the way. It's a structure worthy of the investments that will take it another 120 years into the future.
Full Property Details
Full Property Details for 1212 21st Ave E
General
- Sold For: $3,195,000
- Taxes: $34,072 (2026)
- Status: Closed
- Type: Single Family
- Source: NWMLS
- MLS ID: 2496912
- Added to Site: 49 day(s) ago
Interior
- Interior Features: Bath Off Primary, Dbl Pane/Storm Window, Dining Room, Fireplace, Security System, Skylight(s), Walk-In Closet(s), Water Heater
- Fireplace: Yes
- Number of Fireplaces: 1
- Fireplace(s): Wood Burning
- Appliances: Dishwasher(s), Dryer(s), Garbage Disposal, Microwave(s), Refrigerator(s), Stove(s)/Range(s), Trash Compactor, Washer(s)
- Flooring: Ceramic Tile, Hardwood, Carpet
Rooms
Bathrooms
- Total Bathrooms: 4
- Full Bathrooms: 3
- Half Bathrooms: 1
- Upper - Full Baths: 3
- Main Floor Baths: 1
- Main - 1/2 Baths: 1
Bedrooms
- Total Bedrooms: 5
- Bedrooms Upper: 5
Additional Information
- Amenities: Cable TV, Deck, Dog Run, Fenced-Partially, Gas Available, High Speed Internet, Irrigation, Outbuildings, Patio
- Security/Safety: Partially Fenced, Security System
Parking
- Garage: Yes
- Covered Spaces: 2
- Parking Features: Detached Garage
Location
- Area: 390 - Central Seattle
- County: King
- Subdivision: North Capitol Hill
- Driving Directions: Between E. Aloha St and E. Galer St on 21st Ave E. Mrs. Google knows the way.
- Direction Faces: West
School Information
- High School District: Seattle
- Elementary School: Buyer To Verify
- Middle School: Buyer To Verify
- High School: Buyer To Verify
Heating & Cooling
- Air Conditioning: Yes
- Cooling Type: Window Unit(s)
- Heating Type: Baseboard, Radiant
- Water Heater: Gas-fired
Utilities
- Sewer: Sewer Connected
- Water: Public
Structural Information
- Exterior Const.: Brick, Stucco, Wood
- Basement Desc.: Partially Finished
- Foundation: Poured Concrete
- Roof: Composition, Flat
- Entry Location: Main
- Square Feet: 6,130
- Finished Total: 4,520 Sq. Ft.
- Unfinished Total: 1,610 Sq. Ft.
- Year Built: 1908
- Property Condition: Very Good
Lot Features
- Property View: Lake, Mountains
- Lot Size (Acres): 0.186
- Lot Size (Sq. Ft.): 8,100
- Lot Size Source: KCAR
- Topography: Level
- Lot Features: Curbs, Paved, Sidewalk
- Trees/Vegetation: Garden Space
Financial Considerations
- Tax Amount: $34,072
- Tax Year: 2026
- Terms: Cash, Conventional
Disclosures and Reports
- Special Conditions: None
- Inclusions: Dishwasher(s), Dryer(s), Garbage Disposal, Leased Equipment, Microwave(s), Refrigerator(s), Stove(s)/Range(s), Trash Compactor, Washer(s)
- Property ID: 1338300215
Listed by Scott Perret | Compass | (206) 448-8888
Sold by Chris Kallin | Realogics Sotheby's Int'l Rlty
Get Pre-Approved Today
Schools
Schools serving 1212 21st Ave E
School District:Seattle School District
| Name | Grades | Distance |
|---|---|---|
Stevens Elementary School, Seattle, WA 1242 18th Avenue East, Seattle, WA 98112 | K-5 | 0.2 mi |
Edmonds S. Meany Middle School 301 21st Avenue East, Seattle, WA 98112 | 6-8 | 0.6 mi |
Garfield High School 400 23rd Avenue, Seattle, WA 98122 | 9-12 | 1.8 mi |
Disclaimer:
School attendance boundaries provided by ATTOM Data Solutions and are for reference only. Contact the school directly to verify enrollment eligibility.
Price & Sales History for 1212 21st Ave E
Date
Details
Price
Change
Source
5/05/2026
Sold
$3,195,000
—
MLS
4/08/2026
Listed
$3,195,000
—
MLS
Disclaimer: Historical sales information is derived from public records provided by the county offices. Information is not guaranteed and should be independently verified.
1212 21st Avenue E, Seattle, WA 98112 (MLS# 2496912) is a Single Family property that was sold at $3,195,000 on May 05, 2026. Want to learn more about 1212 21st Avenue E? Do you have questions about finding other Single Family real estate for sale in Seattle? You can browse all Seattle real estate or contact a Coldwell Banker agent to request more information.