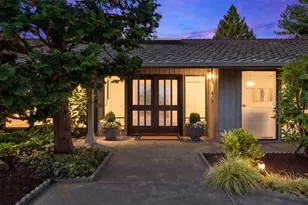
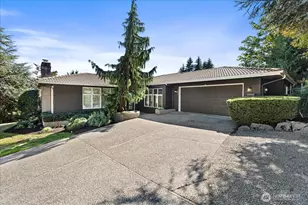
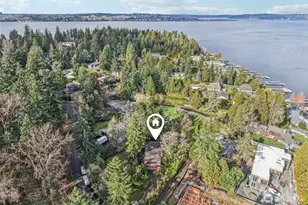
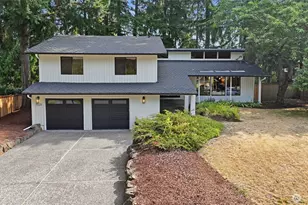
This is a carousel with tiles that activate property listing cards. Use the previous and next buttons to navigate.
1/1
$815,000
This is a carousel with tiles that activate property listing cards. Use the previous and next buttons to navigate.
1/1
Property Description
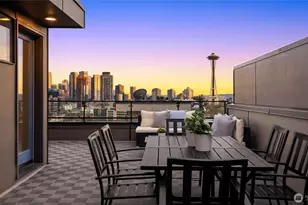
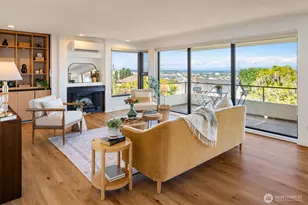
Indulge in a more refined expression of city living in this impeccably scaled Lake Union view residence, where the comfort and presence of a single-family home meet the privacy of a condominium. Designed with both sophistication and ease in mind, the open-concept layout unfolds into expansive living and dining spaces, anchored by a gas fireplace and illuminated by abundant natural light. The kitchen has been thoughtfully reimagined, featuring premium stainless steel appliances including a refrigerator, gas range, and dishwasher-equally suited for elegant entertaining or quiet evenings at home. Just beyond the main living area, a rare walk-out terrace with gas BBQ connection creates a serene outdoor extension, perfect for morning coffee, sunset relaxation, or hosting with ease. The primary suite serves as a calming retreat with a spacious walk-in closet, dual vanities, a separate shower, and a deep soaking tub. A generously sized second bedroom is ideally positioned near a three-quarter bath, while an additional flexible space offers versatility for a private office, media lounge, or guest accommodations. Fresh paint and pristine carpet enhance the home's move-in ready appeal. Enjoy a highly walkable setting with seamless access to dining, shopping, South Lake Union, Hwy 99, and I-5. Two secure parking spaces with EV potential and large dedicated storage complete this exceptional offering-where comfort, style, and convenience converge.
Full Property Details
Full Property Details for 1240 5th Ave N #201
General
- Sold For: $815,000
- HOA FEE: $1,040/month
- Taxes: $7,663 (2026)
- Status: Closed
- Type: Condo
- Source: NWMLS
- MLS ID: 2499752
- Added to Site: 93 day(s) ago
Interior
- Interior Features: Alarm System, Cooking-Gas, Dryer-Electric, Fireplace, Ice Maker, Insulated Windows, Primary Bathroom, Soaking Tub, Sprinkler System, Walk-In Closet(s), Washer, Water Heater
- Fireplace: Yes
- Number of Fireplaces: 1
- Fireplace(s): Gas
- Appliances: Dishwasher(s), Dryer(s), Garbage Disposal, Microwave(s), Refrigerator(s), Stove(s)/Range(s), Washer(s)
- Flooring: Ceramic Tile, Hardwood, Carpet
- Floor/Window Décor: Yes
Rooms
Bathrooms
- Total Bathrooms: 2
- Full Bathrooms: 1
- 3/4 Bathrooms: 1
- Main Floor Baths: 2
- Main - 3/4 Baths: 1
Bedrooms
- Total Bedrooms: 2
- Bedrooms Main: 2
Other Rooms
- Laundry: Electric Dryer Hookup, Washer Hookup
Additional Information
- Security/Safety: Alarm System
Parking
- Garage: Yes
- Covered Spaces: 2
- Parking Features: Common Garage
Location
- Area: 700 - Queen Anne/Magnolia
- County: King
- Subdivision: Queen Anne
- Building Name: Union Vista
- Driving Directions: From the base of QA, head North up 5th Ave N towards the subject property. Listing is located on the east side of the street.
- Direction Faces: East
School Information
- High School District: Seattle
- Elementary School: John Hay Elementary
- Middle School: Mc Clure Mid
- High School: Lincoln High
Community
- Association: Yes
- Assoc. Fees Include: Common Area Maintenance, Earthquake Insurance, Gas, Lawn Service, Sewer, Trash, Water
- Units Assoc/Comm: 12
Heating & Cooling
- Cooling Type: None
- Heating Type: Forced Air
- Water Heater: Electric
Structural Information
- Architectural Style: Contemporary
- Structure Type: Condominium
- Exterior Const.: Brick, Cement Planked
- Roof: Composition
- Entry Location: Main
- Stories in Building: 3
- Square Feet: 1,391
- Year Built: 1998
- Remodeled/Addition: Yes
Unit Information
- Units in Building: 6
- Unit Features: Alarm System, Balcony/Deck/Patio, Insulated Windows, Jetted/Soaking Tub, Primary Bath, Sprinkler System, W
Lot Features
- Property View: City, Lake, Mountains, Territorial
- Lot Features: Curbs, Paved, Sidewalk
Green Features
- Energy Efficient: Insulated Windows
Financial Considerations
- Association Fee: $1,040
- Assoc Fee Freq.: Monthly
- Tax Amount: $7,663
- Tax Year: 2026
- Terms: Cash, Conventional
Disclosures and Reports
- Special Conditions: None
- Inclusions: Dishwasher(s), Dryer(s), Garbage Disposal, Leased Equipment, Microwave(s), Refrigerator(s), Stove(s)/Range(s), Washer(s)
- Property ID: 8810000090
Listed by Eric Akines | Real Residential | (206) 342-0200
Sold by Janie Lee | John L. Scott, Inc
Get Pre-Approved Today
Schools
Schools serving 1240 5th Ave N #201
School District:Seattle School District
| Name | Grades | Distance |
|---|---|---|
Hay Elementary School 201 Garfield Street, Seattle, WA 98109 | PK-5 | 0.3 mi |
Queen Anne Elementary School 411 Boston Street, Seattle, WA 98109 | K-5 | 0.5 mi |
Mcclure Middle School 1915 1st Avenue West, Seattle, WA 98119 | 6-8 | 0.7 mi |
The Center School 305 Harrison Street, Seattle, WA 98109 | 9-12 | 0.6 mi |
Lincoln High School, Seattle, WA 4400 Interlake Avenue North, Seattle, WA 98103 | 9-12 | 2 mi |
Disclaimer:
School attendance boundaries provided by ATTOM Data Solutions and are for reference only. Contact the school directly to verify enrollment eligibility.
Price & Sales History for 1240 5th Ave N #201
Date
Details
Price
Change
Source
6/18/2026
Sold
$815,000
-1.21%
MLS
4/13/2026
Listed
$825,000
—
MLS
Disclaimer: Historical sales information is derived from public records provided by the county offices. Information is not guaranteed and should be independently verified.
1240 5th Avenue N #201, Seattle, WA 98109 (MLS# 2499752) is a Condo property that was sold at $815,000 on June 18, 2026. Want to learn more about 1240 5th Avenue N #201? Do you have questions about finding other Condo real estate for sale in Seattle? You can browse all Seattle real estate or contact a Coldwell Banker agent to request more information.