This is a carousel with tiles that activate property listing cards. Use the previous and next buttons to navigate.
1/1
$1,455,000
This is a carousel with tiles that activate property listing cards. Use the previous and next buttons to navigate.
1/1
Property Description
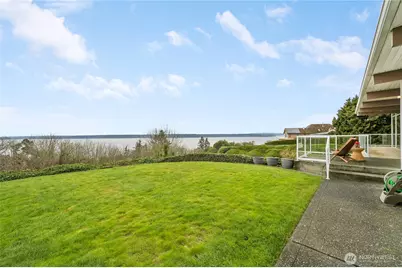
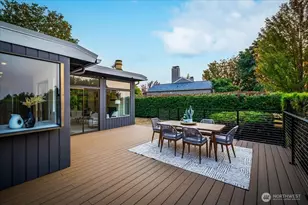
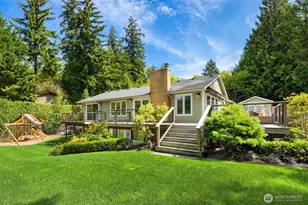
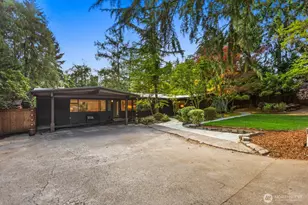
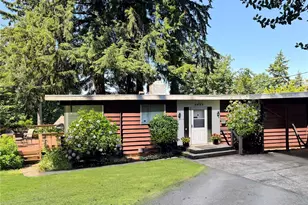
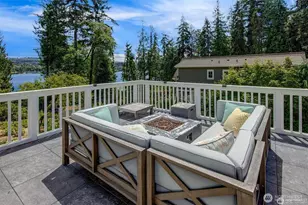
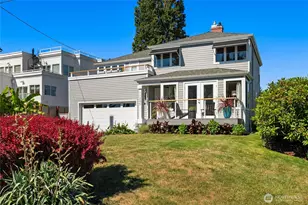
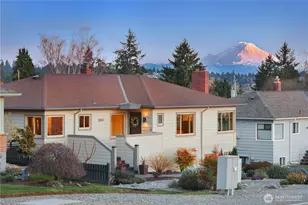
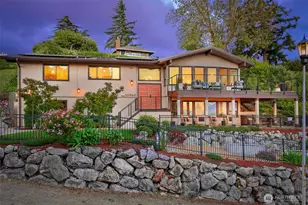
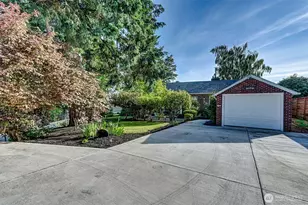
Set along coveted Shorecrest Drive overlooking Puget Sound, this iconic 1958 Pacific Northwest modern captures sweeping water & mountain vistas, including breathtaking sunsets. Thoughtfully preserved for nearly seven decades, the home maintains its original architectural integrity while radiating the timeless elegance & sophistication of Northwest design. Sits on expansive 17,000+ sq ft lot, the residence welcomes you through a dramatic entry into open, light-filled living spaces. The living & dining rooms feature a dual fireplace & expansive views, flowing seamlessly to a deck that stretches the full length of the home-perfect for entertaining or serene living. Skylights illuminate the bright, airy kitchen & adjoining utility room, while the primary suite provides a tranquil retreat, 3 additional bedrooms & a full bath complete the main level. The lower level offers exceptional versatility, with soaring ceilings, two expansive entertainment areas anchored by a fireplace, 700 sq ft of storage, a full bathroom, & direct access to the patio-ideal for indoor-outdoor living & gatherings. A spacious 2-car garage completes the property, while a voluntary community club with private neighborhood beach access enhances the lifestyle possibilities. Visit the Shorewood on the Sound Community Club website. This is a rare opportunity to own a piece of Pacific Northwest architectural heritage while creating your own legacy in one of the region's most inspiring settings.
Full Property Details
Full Property Details for 12895 Shorecrest Dr SW
General
- Sold For: $1,455,000
- Taxes: $13,232 (2025)
- Status: Closed
- Type: Single Family
- Source: NWMLS
- MLS ID: 2490934
- Added to Site: 70 day(s) ago
Interior
- Interior Features: Bath Off Primary, Dbl Pane/Storm Window, Dining Room, Fireplace, Skylight(s), Vaulted Ceiling(s), Water Heater
- Fireplace: Yes
- Number of Fireplaces: 2
- Fireplace(s): Wood Burning
- Appliances: Dishwasher(s), Dryer(s), Garbage Disposal, Refrigerator(s), Stove(s)/Range(s), Washer(s)
- Flooring: Bamboo/Cork, Engineered Hardwood, Laminate, Vinyl, Carpet
Rooms
Bathrooms
- Total Bathrooms: 3
- Full Bathrooms: 1
- 3/4 Bathrooms: 2
- Main Floor Baths: 2
- Main - 3/4 Baths: 1
- Lower - 3/4 Baths: 1
Bedrooms
- Total Bedrooms: 4
- Bedrooms Main: 4
Additional Information
- Amenities: Cable TV, Deck, Fenced-Partially, RV Parking
- Security/Safety: Partially Fenced
Parking
- Garage: Yes
- Covered Spaces: 2
- Parking Features: Detached Garage, Off Street, RV Parking
Location
- Area: 130 - Burien/Normandy Park
- County: King
- Subdivision: Shorewood
- Driving Directions: Google Maps.
- Direction Faces: East
School Information
- High School District: Highline
- Elementary School: Shorewood Elem
- Middle School: Cascade Mid
- High School: Evergreen High
Community
- Association: Yes
Heating & Cooling
- Air Conditioning: Yes
- Cooling Type: Central Air
- Heating Type: Baseboard, Forced Air
- Water Heater: Gas
Utilities
- Sewer: Sewer Connected
- Water: Public
Structural Information
- Structure Type: House
- Exterior Const.: Metal/Vinyl
- Basement Desc.: Daylight, Finished, Partially Finished
- Foundation: Poured Concrete
- Roof: Tile
- Entry Location: Main
- Square Feet: 3,860
- Finished Total: 3,100 Sq. Ft.
- Unfinished Total: 760 Sq. Ft.
- Year Built: 1958
- Property Condition: Good
Lot Features
- Property View: Mountains, Sound, Territorial
- Lot Size (Acres): 0.4066
- Lot Size (Sq. Ft.): 17,712
- Lot Size Source: Realist
- Topography: Level, Partial Slope
- Lot Features: Open Space, Paved, Value In Land
- Trees/Vegetation: Garden Space
Financial Considerations
- Tax Amount: $13,232
- Tax Year: 2025
- Terms: Cash, Conventional
Disclosures and Reports
- Special Conditions: None
- Inclusions: Dishwasher(s), Dryer(s), Garbage Disposal, Refrigerator(s), Stove(s)/Range(s), Washer(s)
- Property ID: 7779200305
Listed by Rache C. Boston | John L. Scott, Inc | (425) 227-9200
Sold by David Cuthbert | Portico Real Estate
Get Pre-Approved Today
Schools
Schools serving 12895 Shorecrest Dr SW
School District:Highline School District
| Name | Grades | Distance |
|---|---|---|
Hazel Valley Elementary School 402 Southwest 132nd Street, Burien, WA 98146 | K-5 | 0.8 mi |
Cascade Middle School, Seattle, WA 11212 10th Avenue Southwest, Seattle, WA 98146 | 6-8 | 1.2 mi |
Highline High School 225 S 152nd St, Burien, WA 98148 | 9-12 | 1.9 mi |
Disclaimer:
School attendance boundaries provided by ATTOM Data Solutions and are for reference only. Contact the school directly to verify enrollment eligibility.
Price & Sales History for 12895 Shorecrest Dr SW
Date
Details
Price
Change
Source
4/09/2026
Sold
$1,455,000
5.82%
MLS
3/19/2026
Listed
$1,375,000
—
MLS
Disclaimer: Historical sales information is derived from public records provided by the county offices. Information is not guaranteed and should be independently verified.
12895 Shorecrest Drive SW, Seattle, WA 98146 (MLS# 2490934) is a Single Family property that was sold at $1,455,000 on April 09, 2026. Want to learn more about 12895 Shorecrest Drive SW? Do you have questions about finding other Single Family real estate for sale in Seattle? You can browse all Seattle real estate or contact a Coldwell Banker agent to request more information.