This is a carousel with tiles that activate property listing cards. Use the previous and next buttons to navigate.
1/40
$338,000
This is a carousel with tiles that activate property listing cards. Use the previous and next buttons to navigate.
1/40
Property Description
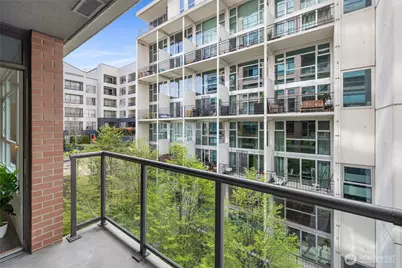
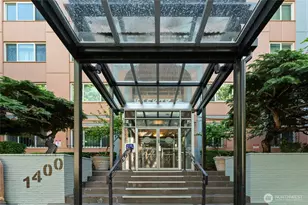
Welcome to The Meridian-an inviting urban retreat in the heart of Seattle. This refreshed residence features new interior paint and thoughtful upgrades, including a brand new microwave and brand new washer and dryer, along with the convenience of in-unit laundry and air conditioning for comfortable summer living. The bright, open layout is complemented by expansive windows that fill the home with natural light and showcase vibrant city surroundings. The living space flows seamlessly into a modern kitchen, ideal for both everyday living and entertaining. Residents of The Meridian enjoy an exceptional suite of amenities, including a spacious, welcoming lobby, private theater room, stylish resident lounge, fully equipped fitness center, hot tub, steam room, and meeting room. The building also offers a guest suite available for visitors, 24-hour concierge service, guest parking, assigned parking for owners, and a dedicated storage unit in the garage. Ideally located just moments from the Washington State Convention Center and downtown Seattle, this home is within easy walking distance to Pike Place Market, Amazon, and the waterfront. Enjoy unbeatable access to dining, shopping, major employers, and transit. With outstanding walkability and resort-style amenities, this is a rare opportunity for both homeowners and investors.
Full Property Details
Full Property Details for 1420 Terry Ave #607
General
- Price: $338,000
- HOA FEE: $895/month
- Taxes: $3,668 (2025)
- Status: Active
- Type: Condo
- Source: NWMLS
- MLS ID: 2502079
- Updated: 6/5/2026
- Added to Site: 116 day(s) ago
Interior
- Interior Features: Cooking-Gas, Dryer-Electric, Fireplace, Insulated Windows, Walk-In Closet(s), Washer, Water Heater
- Fireplace: Yes
- Number of Fireplaces: 1
- Appliances: Dishwasher(s), Dryer(s), Garbage Disposal, Microwave(s), Refrigerator(s), Stove(s)/Range(s), Washer(s)
- Flooring: Ceramic Tile, Laminate
Rooms
Bathrooms
- Total Bathrooms: 1
- Full Bathrooms: 1
- Main Floor Baths: 1
Bedrooms
- Total Bedrooms: 1
- Bedrooms Main: 1
Other Rooms
- Laundry: Electric Dryer Hookup, Washer Hookup
Additional Information
- Security/Safety: Security Gate, Security Service
Parking
- Garage: Yes
- Covered Spaces: 1
- Parking Features: Common Garage
Location
- Area: 390 - Central Seattle
- County: King
- Subdivision: First Hill
- Building Name: The Meridian
- Driving Directions: GPS friendly. For showing parking, park at loading zone and notify the concierge at front desk. Or in Guest parking inside garage. Use keypad outside of garage. Dial 0000 for intercom access.
School Information
- High School District: Seattle
Community
- Association: Yes
- Assoc. Fees Include: Central Hot Water, Common Area Maintenance, Concierge, Earthquake Insurance, Security, Sewer, Trash, Water
- Units Assoc/Comm: 158
Heating & Cooling
- Air Conditioning: Yes
- Cooling Type: Central Air
- Heating Type: Forced Air, Heat Pump
- Water Heater: Central Hot Water
Structural Information
- Structure Type: Condominium
- Exterior Const.: Brick, Cement/Concrete, Cement Planked
- Roof: Built-Up, Metal
- Entry Location: Main
- Stories in Building: 27
- Square Feet: 624
- Year Built: 2002
- Remodeled/Addition: Yes
Unit Information
- Units in Building: 158
- Unit Features: Balcony/Deck/Patio, Insulated Windows, Walk-in Closet
Lot Features
- Property View: City
Green Features
- Energy Efficient: Insulated Windows
Financial Considerations
- Association Fee: $895
- Assoc Fee Freq.: Monthly
- Tax Amount: $3,668
- Tax Year: 2025
- Terms: Cash, Conventional, FHA, VA Loan
Disclosures and Reports
- Special Conditions: None
- Inclusions: Dishwasher(s), Dryer(s), Garbage Disposal, Microwave(s), Refrigerator(s), Stove(s)/Range(s), Washer(s)
- Property ID: 5464100380
Listed by Sharon Liu | Engel & Volkers Chambers Bay | (253) 565-1121
Get Pre-Approved Today
Get a Great Insurance Rate
Schools
Schools serving 1420 Terry Ave #607
School District:Seattle School District
| Name | Grades | Distance |
|---|---|---|
Lowell Elementary School, Seattle, WA 1058 East Mercer Street, Seattle, WA 98102 | PK-5 | 1 mi |
Edmonds S. Meany Middle School 301 21st Avenue East, Seattle, WA 98112 | 6-8 | 1.3 mi |
Garfield High School 400 23rd Avenue, Seattle, WA 98122 | 9-12 | 1.4 mi |
Disclaimer:
School attendance boundaries provided by ATTOM Data Solutions and are for reference only. Contact the school directly to verify enrollment eligibility.
Price & Sales History for 1420 Terry Ave #607
Date
Details
Price
Change
Source
6/05/2026
Price Reduced
$338,000
-3.29%
MLS
4/23/2026
Listed
$349,500
45.62%
MLS
11/08/2010
Sold
$240,000
—
Public Record
Disclaimer: Historical sales information is derived from public records provided by the county offices. Information is not guaranteed and should be independently verified.
Tax History
Tax History for 1420 Terry Ave #607
Year
Property Taxes
Change
Tax Assessment
Change
2026
$3,835
5%
$383,000
-3%
2025
$3,668
-8%
$395,000
—
2024
$3,973
23%
$394,000
—
2022
$3,233
-15%
$394,000
-3%
2021
$3,792
—
$407,000
1%
2021
$3,792
-19%
$404,000
-19%
2020
$4,653
18%
$501,000
6%
2019
$3,929
—
$471,000
15%
2018
$3,925
23%
$408,000
19%
2017
$3,194
13%
$343,000
15%
2016
$2,839
15%
$297,000
13%
2015
$2,460
-4%
$263,000
6%
2014
$2,557
—
$247,000
—
Disclaimer: Historical tax information is derived from public records provided by the county offices. Information is not guaranteed and should be independently verified.
Estimate the Cost
Estimate the Cost for 1420 Terry Ave #607
1420 Terry Avenue #607, Seattle, WA 98101 (MLS# 2502079) is a Condo property with 1 bedroom and 1 full bathroom. 1420 Terry Avenue #607 is currently listed for $338,000 and was received on April 23, 2026. Want to learn more about 1420 Terry Avenue #607? Do you have questions about finding other Condo real estate for sale in Seattle? You can browse all Seattle real estate or contact a Coldwell Banker agent to request more information.