No photo available
$4,275,000 Just Listed
Property Description
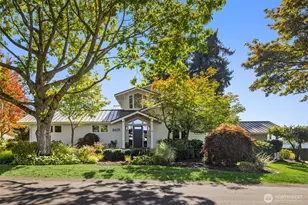
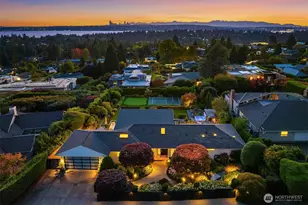
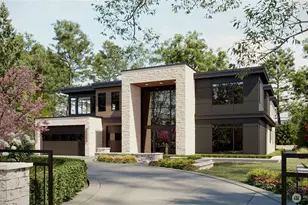
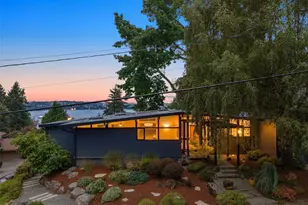
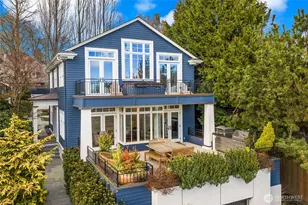
Seattle unfolds in every direction from this extensively reimagined Queen Anne residence. Set in a prime location on the west slope, sweeping views stretch across Puget Sound to the Olympic Mountains, with water, sky and ever-changing light becoming part of the everyday. An extensive remodel touched nearly every element, from new siding and roof to beautifully considered interiors designed with warmth and intention. A gourmet kitchen anchors the main living spaces, where expansive windows draw the views in and create an effortless backdrop for both everyday living and entertaining. The primary suite opens to its own private view deck. Downstairs, a guest suite, media room and workout space offer flexibility and privacy. Outside, a hot tub invites slow evenings, while upstairs, a sauna and rooftop deck set the stage for the showstopper - 180-degree views across the Sound and a front-row seat to some of Seattle's best sunsets. Refined, effortless and designed to make the most of an extraordinary setting.
Full Property Details
Full Property Details for 1624 8th Ave W
General
- Price: $4,275,000
- Taxes: $32,188 (2026)
- Status: Active
- Type: Single Family
- Source: NWMLS
- MLS ID: 2589528
- Updated: Today (10/1/2026)
- Added to Site: Today
Interior
- Interior Features: Bath Off Primary, Built-In Vacuum, Ceiling Fan(s), Dbl Pane/Storm Window, Dining Room, Fireplace, Fireplace (Primary Bedroom), French Doors, High Tech Cabling, Hot Tub/Spa, Pantry, Sauna, Security System, Skylight(s), Sprinkler System, Walk-In Closet(s), Wet Bar, Wine/Beverage Refrigerator, Wired for Generator
- Fireplace: Yes
- Number of Fireplaces: 2
- Fireplace(s): Gas
- Appliances: Dishwasher(s), Double Oven, Dryer(s), Garbage Disposal, Microwave(s), Refrigerator(s), Stove(s)/Range(s), Trash Compactor, Washer(s)
- Flooring: Ceramic Tile, Hardwood, Carpet
Rooms
Bathrooms
- Total Bathrooms: 5
- Full Bathrooms: 3
- 3/4 Bathrooms: 1
- Half Bathrooms: 1
- Upper - Full Baths: 2
- Upper - 3/4 Baths: 1
- Main Floor Baths: 1
- Main - 1/2 Baths: 1
- Lower - Full Baths: 1
Bedrooms
- Total Bedrooms: 4
- Bedrooms Upper: 3
- Bedrooms Lower: 1
Additional Information
- Amenities: Deck, Electric Car Charging, Fenced-Fully, Gas Available, Gated Entry, High Speed Internet, Hot Tub/Spa, Patio, Rooftop Deck, Sprinkler System
- Spa: Yes
- Security/Safety: Fully Fenced, Security Gate, Security System
Parking
- Garage: Yes
- Attached garage: Yes
- Covered Spaces: 2
- Uncovered Spaces: 2
- Parking Features: Driveway, Attached Garage
Location
- Area: 700 - Queen Anne/Magnolia
- County: King
- Subdivision: Queen Anne
- Driving Directions: Queen Ave N, W on Galer, N on 6th, W on Blaine, Turn south into alley just before 8th Ave.
School Information
- High School District: Seattle
Heating & Cooling
- Air Conditioning: Yes
- Cooling Type: Ductless, Heat Pump
- Heating Type: Ductless, Heat Pump, Wall Furnace
Utilities
- Sewer: Sewer Connected
- Water: Public
Structural Information
- Structure Type: House
- Exterior Const.: Cement Planked, Wood
- Basement Desc.: Daylight, Finished
- Foundation: Poured Concrete
- Roof: Metal
- Entry Location: Main
- Square Feet: 4,390
- Finished Total: 4,390 Sq. Ft.
- Year Built: 1991
Lot Features
- Property View: Bay, City, Mountains, Ocean, Sound, Territorial
- Lot Size (Acres): 0.1217
- Lot Size (Sq. Ft.): 5,300
- Lot Size Source: KCR
- Topography: Partial Slope
- Lot Features: Alley, Paved, Sidewalk
- Trees/Vegetation: Garden Space
Financial Considerations
- Tax Amount: $32,188.82
- Tax Year: 2026
- Terms: Cash, Conventional
Disclosures and Reports
- Special Conditions: None
- Inclusions: Dishwasher(s), Double Oven, Dryer(s), Garbage Disposal, Microwave(s), Refrigerator(s), Stove(s)/Range(s), Trash Compactor, Washer(s)
- Property ID: 1890600140
Listed by Stephanie McRae | Compass | (206) 330-0314 and Britt Procopio | Compass | (206) 330-0314
Get Pre-Approved Today
Get a Great Insurance Rate
Schools
Schools serving 1624 8th Ave W
School District:Seattle School District
| Name | Grades | Distance |
|---|---|---|
Coe Elementary School 2424 7th Avenue West, Seattle, WA 98119 | K-5 | 0.4 mi |
Queen Anne Elementary School 411 Boston Street, Seattle, WA 98109 | K-5 | 0.9 mi |
Mcclure Middle School 1915 1st Avenue West, Seattle, WA 98119 | 6-8 | 0.4 mi |
The Center School 305 Harrison Street, Seattle, WA 98109 | 9-12 | 1 mi |
Lincoln High School, Seattle, WA 4400 Interlake Avenue North, Seattle, WA 98103 | 9-12 | 2.2 mi |
Disclaimer:
School attendance boundaries provided by ATTOM Data Solutions and are for reference only. Contact the school directly to verify enrollment eligibility.
Price & Sales History for 1624 8th Ave W
Date
Details
Price
Change
Source
10/01/2026
Listed
$4,275,000
25.92%
MLS
1/05/2022
Sold
$3,395,000
—
Public Record
Disclaimer: Historical sales information is derived from public records provided by the county offices. Information is not guaranteed and should be independently verified.
Tax History
Tax History for 1624 8th Ave W
Year
Property Taxes
Change
Tax Assessment
Change
2026
$31,028
15%
$3,058,000
7%
2025
$27,015
8%
$2,863,000
-1%
2024
$24,984
-49%
$2,899,000
—
2022
$49,289
105%
$2,899,000
5%
2021
$23,988
—
$2,765,000
10%
2021
$23,988
-9%
$2,510,000
-11%
2020
$26,482
13%
$2,807,000
2%
2019
$23,399
—
$2,760,000
16%
2018
$23,309
12%
$2,386,000
8%
2017
$20,846
-4%
$2,206,000
-2%
2016
$21,660
22%
$2,241,000
20%
2015
$17,697
-4%
$1,869,000
7%
2014
$18,378
—
$1,754,000
—
Disclaimer: Historical tax information is derived from public records provided by the county offices. Information is not guaranteed and should be independently verified.
Estimate the Cost
Estimate the Cost for 1624 8th Ave W
1624 8th Avenue W, Seattle, WA 98119 (MLS# 2589528) is a Single Family property with 4 bedrooms, 3 full bathrooms and 2 partial bathrooms. 1624 8th Avenue W is currently listed for $4,275,000 and was received on October 01, 2026. Want to learn more about 1624 8th Avenue W? Do you have questions about finding other Single Family real estate for sale in Seattle? You can browse all Seattle real estate or contact a Coldwell Banker agent to request more information.