This is a carousel with tiles that activate property listing cards. Use the previous and next buttons to navigate.
1/1
$3,195,000
This is a carousel with tiles that activate property listing cards. Use the previous and next buttons to navigate.
1/1
Property Description
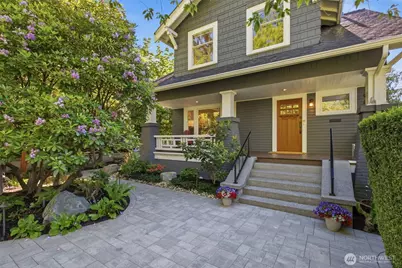
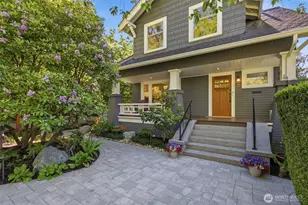
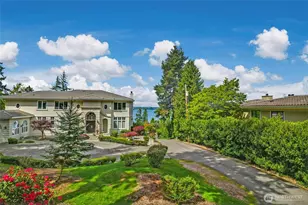
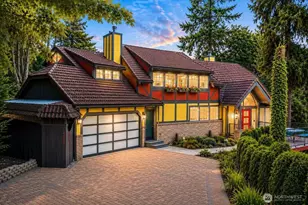
Some homes are admired, others are remembered.This is one of those rare QA Craftsman's where timeless character, thoughtful renovations, and light-filled spaces come together to create something truly special. Meticulously renovated throughout, including a substantial addition, this exceptional residence honors its heritage while embracing modern living. Rich millwork, box-beam ceilings, gleaming hdwd flrs, stained & beveled glass built-ins, + stunning Batchelder-tiled fireplace showcase the craftsmanship of a bygone era. Designed for entertaining & everyday comfort, circ fl plan flows effortlessly from gracious fml spaces to a spectacular great rm w/soaring ceilings and abundant natural light. Chef's kitch features a grand island, abundant storage, charming eat-in nook, + dedicated office or homework station. Upstairs are 3 beautiful bdrms, incl extraordinary primary suite w/Olympic Mtn and Whidbey Island views, a generous dressing area, walk-in closet + spa-inspired bath. Lwr level offers exceptional flexibility w/ room or guest suite w/Murphy bed, exercise room, office, laundry, and more storage. Private enchanting gardens w/blooming trees, tranquil fountain, entertaining deck, lawn and welcoming front porch create a private urban sanctuary. Rare oversized attach 2-car gar + addtl detach gar off 7th Ave W. Set on a picturesque tree-lined st moments from QA's shops, cafés, schools & parks, this is a home where memories are made and every day feels a little more special.
Full Property Details
Full Property Details for 1625 7th Ave W
General
- Sold For: $3,195,000
- Taxes: $25,023 (2026)
- Status: Closed
- Type: Single Family
- Source: NWMLS
- MLS ID: 2537334
- Added to Site: 67 day(s) ago
Interior
- Interior Features: Bath Off Primary, Ceiling Fan(s), Dbl Pane/Storm Window, Dining Room, Fireplace, French Doors, High Tech Cabling, Jetted Tub, Security System, Walk-In Closet(s), Water Heater
- Fireplace: Yes
- Number of Fireplaces: 1
- Fireplace(s): Gas
- Appliances: Dishwasher(s), Dryer(s), Garbage Disposal, Microwave(s), Refrigerator(s), Stove(s)/Range(s), Washer(s)
- Flooring: Ceramic Tile, Hardwood, Laminate, Carpet
Rooms
Bathrooms
- Total Bathrooms: 4
- Full Bathrooms: 1
- 3/4 Bathrooms: 2
- Half Bathrooms: 1
- Upper - Full Baths: 1
- Upper - 3/4 Baths: 1
- Main Floor Baths: 1
- Main - 1/2 Baths: 1
- Lower - 3/4 Baths: 1
Bedrooms
- Total Bedrooms: 4
- Bedrooms Upper: 3
- Bedrooms Lower: 1
Additional Information
- Amenities: Cable TV, Deck, Fenced-Partially, Gas Available, Patio, Sprinkler System
- Security/Safety: Partially Fenced, Security System
Parking
- Garage: Yes
- Attached garage: Yes
- Covered Spaces: 3
- Uncovered Spaces: 1
- Parking Features: Attached Garage, Detached Garage, Off Street
Location
- Area: 700 - Queen Anne/Magnolia
- County: King
- Subdivision: Queen Anne
- Building Name: Crowns Add
- Driving Directions: From Queen Anne Ave N, West on Garfield, right on 7th Ave W.
- Direction Faces: East
School Information
- High School District: Seattle
- Elementary School: Frantz Coe Elementary
- Middle School: Mc Clure Mid
- High School: Lincoln High
Heating & Cooling
- Cooling Type: None
- Heating Type: Radiant, Radiator
- Water Heater: Gas
Utilities
- Sewer: Sewer Connected
- Water: Public
Structural Information
- Structure Type: House
- Exterior Const.: Stucco, Wood
- Basement Desc.: Finished
- Foundation: Poured Concrete
- Roof: Composition
- Entry Location: Main
- Square Feet: 3,710
- Finished Total: 3,710 Sq. Ft.
- Year Built: 1915
Lot Features
- Property View: Mountains, Sound
- Lot Size (Acres): 0.1143
- Lot Size (Sq. Ft.): 4,980
- Lot Size Source: KCR
- Lot Features: Alley, Curbs, Paved, Sidewalk
Financial Considerations
- Tax Amount: $25,023
- Tax Year: 2026
- Terms: Cash, Conventional
Disclosures and Reports
- Special Conditions: None
- Inclusions: Dishwasher(s), Dryer(s), Garbage Disposal, Microwave(s), Refrigerator(s), Stove(s)/Range(s), Washer(s)
- Property ID: 1860600220
- Block: 4
- Lot Number: 4-5
Listed by Rene Stern | Windermere Real Estate Midtown | (206) 283-8080
Sold by Mary M. Lee | Windermere Real Estate Midtown
Get Pre-Approved Today
Schools
Schools serving 1625 7th Ave W
School District:Seattle School District
| Name | Grades | Distance |
|---|---|---|
Coe Elementary School 2424 7th Avenue West, Seattle, WA 98119 | K-5 | 0.4 mi |
Queen Anne Elementary School 411 Boston Street, Seattle, WA 98109 | K-5 | 0.9 mi |
Mcclure Middle School 1915 1st Avenue West, Seattle, WA 98119 | 6-8 | 0.4 mi |
The Center School 305 Harrison Street, Seattle, WA 98109 | 9-12 | 1 mi |
Lincoln High School, Seattle, WA 4400 Interlake Avenue North, Seattle, WA 98103 | 9-12 | 2.2 mi |
Disclaimer:
School attendance boundaries provided by ATTOM Data Solutions and are for reference only. Contact the school directly to verify enrollment eligibility.
Price & Sales History for 1625 7th Ave W
Date
Details
Price
Change
Source
6/26/2026
Sold
$3,195,000
—
MLS
6/12/2026
Listed
$3,195,000
—
MLS
Disclaimer: Historical sales information is derived from public records provided by the county offices. Information is not guaranteed and should be independently verified.
1625 7th Avenue W, Seattle, WA 98119 (MLS# 2537334) is a Single Family property that was sold at $3,195,000 on June 26, 2026. Want to learn more about 1625 7th Avenue W? Do you have questions about finding other Single Family real estate for sale in Seattle? You can browse all Seattle real estate or contact a Coldwell Banker agent to request more information.