This is a carousel with tiles that activate property listing cards. Use the previous and next buttons to navigate.
1/1
$1,157,000
This is a carousel with tiles that activate property listing cards. Use the previous and next buttons to navigate.
1/1
Property Description
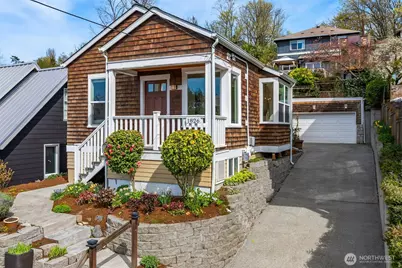
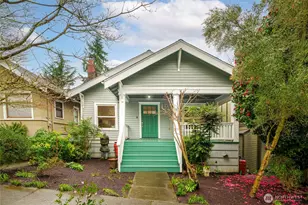
There's a moment walking up to this house where the city just drops away. This 1908 Craftsman sits on a quiet block of 31st Ave in the heart of Madrona, and it's been through a full structural remodel that preserved everything worth keeping and rebuilt everything that needed it. Original hardwood floors, period proportions, that sense of permanence. Behind the walls: updated plumbing and electrical, earthquake retrofit, new double-pane windows, central A/C. The work earned a Built Green 2-Star certification, which is rare for a home from 1908. The kitchen has a skylight, stainless appliances, and real counter space. Both bathrooms have heated tile floors, the kind of detail you notice every single morning. The primary suite overlooks a private back garden patio with a built-in pizza oven, and yes, you will use it on a Tuesday night. The finished basement is a genuine game-changer: media room with gas fireplace, home office, storage. It's where the movie happens, the focused work happens, the gear lives. Two-car detached garage and driveway parking round it out. And then there's Madrona. Walk to Hi Spot Cafe, Red Cow, Bottlehouse, Vendemmia, Madrona Wine Merchants. The lake is minutes away on foot. Downtown is ten minutes by car, Route 2 runs direct, and Capitol Hill Station puts light rail within reach. This is a home with real bones in a neighborhood you never want to leave.
Full Property Details
Full Property Details for 1826 31st Ave
General
- Sold For: $1,157,000
- Taxes: $9,933 (2025)
- Status: Closed
- Type: Single Family
- Source: NWMLS
- MLS ID: 2504353
- Added to Site: 49 day(s) ago
Interior
- Interior Features: Bath Off Primary, Dbl Pane/Storm Window, Fireplace, Jetted Tub, Skylight(s), Walk-In Closet(s), Water Heater
- Fireplace: Yes
- Number of Fireplaces: 1
- Fireplace(s): Gas
- Appliances: Dishwasher(s), Dryer(s), Garbage Disposal, Microwave(s), Refrigerator(s), Stove(s)/Range(s), Washer(s)
- Flooring: Ceramic Tile, Hardwood, Slate
Rooms
Bathrooms
- Total Bathrooms: 2
- Full Bathrooms: 1
- 3/4 Bathrooms: 1
- Main Floor Baths: 2
- Main - 3/4 Baths: 1
Bedrooms
- Total Bedrooms: 2
- Bedrooms Main: 2
Additional Information
- Amenities: Cable TV, Fenced-Partially, Gas Available, High Speed Internet, Outbuildings, Patio
- Security/Safety: Partially Fenced
Parking
- Garage: Yes
- Covered Spaces: 2
- Uncovered Spaces: 3
- Parking Features: Driveway, Detached Garage, Off Street
Location
- Area: 390 - Central Seattle
- County: King
- Subdivision: Madrona
- Driving Directions: GPS
School Information
- High School District: Seattle
- Elementary School: Madrona Elementary
- Middle School: Meany Mid
- High School: Garfield High
Heating & Cooling
- Air Conditioning: Yes
- Cooling Type: 90%+ High Efficiency, Central Air
- Heating Type: 90%+ High Efficiency, Heat Pump, Radiant
- Water Heater: Gas
Utilities
- Sewer: Sewer Connected
- Water: Public
Structural Information
- Structure Type: House
- Exterior Const.: Wood, Wood Products
- Basement Desc.: Partially Finished
- Foundation: Poured Concrete
- Roof: Composition
- Entry Location: Main
- Square Feet: 1,523
- Finished Total: 1,523 Sq. Ft.
- Year Built: 1908
- Property Condition: Very Good
Lot Features
- Property View: Territorial
- Lot Size (Acres): 0.0918
- Lot Size (Sq. Ft.): 4,000
- Lot Size Source: Realist
- Topography: Level, Partial Slope, Terraces
- Lot Features: Curbs, Paved, Sidewalk
- Trees/Vegetation: Garden Space
Green Features
- Building Certification: Built Greenâ„¢
- Certification Rating: 2-Star
Financial Considerations
- Tax Amount: $9,933.2
- Tax Year: 2025
- Terms: Cash, Conventional, FHA, VA Loan
Disclosures and Reports
- Special Conditions: None
- Inclusions: Dishwasher(s), Dryer(s), Garbage Disposal, Microwave(s), Refrigerator(s), Stove(s)/Range(s), Washer(s)
- Property ID: 9828700035
Listed by Matthew J Miner | Compass | (206) 448-8888 and Ryan T Palardy | Compass | (206) 448-8888
Sold by Robyn MacIntire | Compass
Get Pre-Approved Today
Schools
Schools serving 1826 31st Ave
School District:Seattle School District
| Name | Grades | Distance |
|---|---|---|
Madrona Elementary School, Seattle, WA 1121 33rd Avenue, Seattle, WA 98122 | PK-5 | 0.4 mi |
Edmonds S. Meany Middle School 301 21st Avenue East, Seattle, WA 98112 | 6-8 | 0.6 mi |
Garfield High School 400 23rd Avenue, Seattle, WA 98122 | 9-12 | 1 mi |
Disclaimer:
School attendance boundaries provided by ATTOM Data Solutions and are for reference only. Contact the school directly to verify enrollment eligibility.
Price & Sales History for 1826 31st Ave
Date
Details
Price
Change
Source
5/05/2026
Sold
$1,157,000
5.58%
MLS
4/09/2026
Listed
$1,095,880
—
MLS
Disclaimer: Historical sales information is derived from public records provided by the county offices. Information is not guaranteed and should be independently verified.
1826 31st Avenue, Seattle, WA 98122 (MLS# 2504353) is a Single Family property that was sold at $1,157,000 on May 05, 2026. Want to learn more about 1826 31st Avenue? Do you have questions about finding other Single Family real estate for sale in Seattle? You can browse all Seattle real estate or contact a Coldwell Banker agent to request more information.