This is a carousel with tiles that activate property listing cards. Use the previous and next buttons to navigate.
1/1
$2,075,000
This is a carousel with tiles that activate property listing cards. Use the previous and next buttons to navigate.
1/1
Property Description
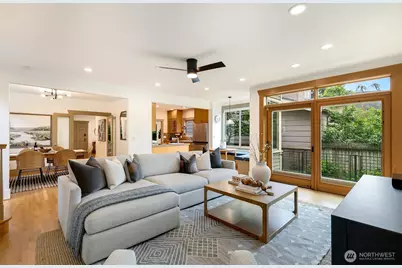
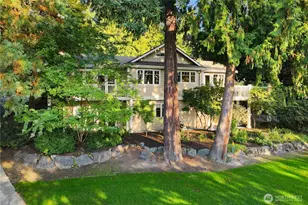
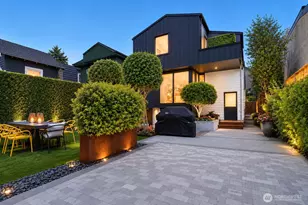
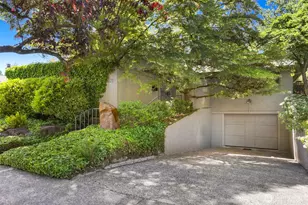
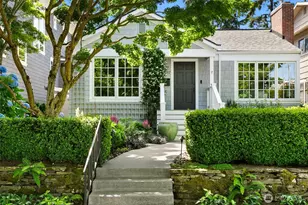
Located in the heart of Madison Park, this thoughtfully maintained home offers the perfect blend of comfort and modern updates-including roof-top solar panels & central A/C. The spacious kitchen flows seamlessly into a sunlit dining nook with built-in storage and an inviting family room featuring a Frame TV-perfect for both everyday living and entertaining. Just beyond, an updated deck extends the living space outdoors. The main level also features a formal dining room, living room with a gas fireplace, an oversized powder room, and a versatile fourth bedroom well suited for guests or home office. Upstairs, the expansive primary suite is a true retreat with vaulted ceilings, a double-sided fireplace, cozy sitting area, spa-inspired bath with soaking tub and separate shower, and a generous walk-in closet with integrated laundry. Two additional bedrooms with custom closet systems and a bright full bath complete the upper level. The attached two-car garage is wired for EV, and leads to a partially finished lower level with high ceilings, and flexible space for recreation, hobbies, or storage. All of this is just moments from parks, schools, and the vibrant shops and dining of Madison Park, making it a truly exceptional place to call home.
Full Property Details
Full Property Details for 1843 41st Ave E
General
- Sold For: $2,075,000
- Taxes: $8,929 (2025)
- Status: Closed
- Type: Single Family
- Source: NWMLS
- MLS ID: 2491304
- Added to Site: 107 day(s) ago
Interior
- Interior Features: Bath Off Primary, Ceiling Fan(s), Dbl Pane/Storm Window, Dining Room, Fireplace, Fireplace (Primary Bedroom), Jetted Tub, Vaulted Ceiling(s), Walk-In Closet(s)
- Fireplace: Yes
- Number of Fireplaces: 2
- Fireplace(s): Gas
- Appliances: Dishwasher(s), Double Oven, Dryer(s), Garbage Disposal, Microwave(s), Refrigerator(s), Stove(s)/Range(s), Washer(s)
- Flooring: Ceramic Tile, Hardwood, Vinyl, Carpet
Rooms
Bathrooms
- Total Bathrooms: 3
- Full Bathrooms: 2
- Half Bathrooms: 1
- Upper - Full Baths: 2
- Main Floor Baths: 1
- Main - 1/2 Baths: 1
Bedrooms
- Total Bedrooms: 4
- Bedrooms Upper: 3
- Bedrooms Main: 1
Additional Information
- Amenities: Cable TV, Deck, Fenced-Fully, Gas Available, High Speed Internet, Patio
- Security/Safety: Fully Fenced
Parking
- Garage: Yes
- Attached garage: Yes
- Covered Spaces: 2
- Parking Features: Attached Garage
Location
- Area: 390 - Central Seattle
- County: King
- Subdivision: Madison Park
- Building Name: Loch-Gilvra Add
- Driving Directions: East on E Madison St to the commercial area of Madison Park. Left at the grocery store on the corner of 41st Ave E. House is eighth house on the left.
School Information
- High School District: Seattle
- Elementary School: Buyer To Verify
- Middle School: Buyer To Verify
- High School: Buyer To Verify
Heating & Cooling
- Air Conditioning: Yes
- Cooling Type: Central Air, Forced Air, Heat Pump
- Heating Type: Forced Air, Heat Pump
Utilities
- Sewer: Sewer Connected
- Water: Public
Structural Information
- Structure Type: House
- Exterior Const.: Cement Planked, Wood
- Basement Desc.: Daylight, Partially Finished
- Foundation: Poured Concrete
- Roof: Composition
- Entry Location: Main
- Square Feet: 2,940
- Finished Total: 2,940 Sq. Ft.
- Year Built: 1924
Lot Features
- Property View: Territorial
- Lot Size (Acres): 0.0918
- Lot Size (Sq. Ft.): 4,000
- Lot Size Source: Realist - Buyer to Verify
- Topography: Level
- Lot Features: Alley, Curbs, Paved, Sidewalk
- Trees/Vegetation: Garden Space
Green Features
- Energy Generation: Solar
Financial Considerations
- Tax Amount: $8,929
- Tax Year: 2025
- Terms: Cash, Conventional
Disclosures and Reports
- Special Conditions: None
- Inclusions: Dishwasher(s), Double Oven, Dryer(s), Garbage Disposal, Microwave(s), Refrigerator(s), Stove(s)/Range(s), Washer(s)
- Property ID: 4385700405
Listed by Kiley Lazarus | Redfin | (206) 258-6097
Sold by Renee McGahan | Compass
Get Pre-Approved Today
Schools
Schools serving 1843 41st Ave E
School District:Seattle School District
| Name | Grades | Distance |
|---|---|---|
McGilvra Elementary School 1617 38th Avenue East, Seattle, WA 98112 | K-5 | 0.3 mi |
Edmonds S. Meany Middle School 301 21st Avenue East, Seattle, WA 98112 | 6-8 | 1.5 mi |
Garfield High School 400 23rd Avenue, Seattle, WA 98122 | 9-12 | 2.4 mi |
Disclaimer:
School attendance boundaries provided by ATTOM Data Solutions and are for reference only. Contact the school directly to verify enrollment eligibility.
Price & Sales History for 1843 41st Ave E
Date
Details
Price
Change
Source
7/02/2026
Sold
$2,075,000
-7.53%
MLS
5/13/2026
Price Reduced
$2,244,000
-2.22%
MLS
3/26/2026
Listed
$2,295,000
—
MLS
Disclaimer: Historical sales information is derived from public records provided by the county offices. Information is not guaranteed and should be independently verified.
1843 41st Avenue E, Seattle, WA 98112 (MLS# 2491304) is a Single Family property that was sold at $2,075,000 on July 02, 2026. Want to learn more about 1843 41st Avenue E? Do you have questions about finding other Single Family real estate for sale in Seattle? You can browse all Seattle real estate or contact a Coldwell Banker agent to request more information.