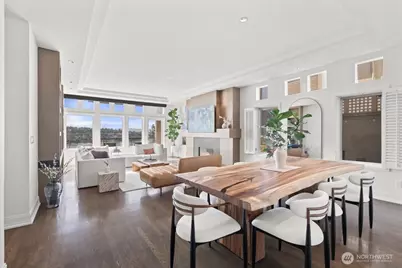
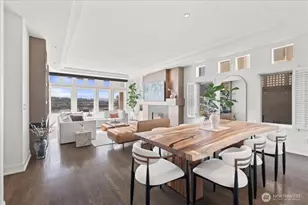
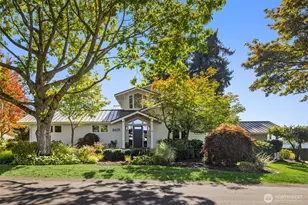
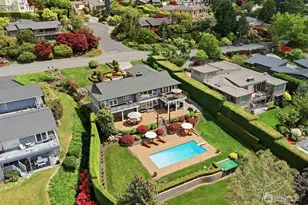
Full Property Details for 1958 Harvard Ave E #201
General
- Sold For: $1,340,000
- HOA FEE: $950/month
- Taxes: $10,729 (2025)
- Status: Closed
- Type: Condo
- Source: NWMLS
- MLS ID: 2542456
- Added to Site: 106 day(s) ago
Interior
- Interior Features: Alarm System, Cooking-Gas, Dryer-Electric, End Unit, Fireplace, French Doors, Ice Maker, Insulated Windows, Primary Bathroom, Sprinkler System, Walk-In Closet(s), Washer, Water Heater
- Fireplace: Yes
- Number of Fireplaces: 1
- Fireplace(s): Gas
- Appliances: Dishwasher(s), Dryer(s), Garbage Disposal, Microwave(s), Refrigerator(s), See Remarks, Stove(s)/Range(s), Washer(s)
- Flooring: Ceramic Tile, Hardwood, See Remarks, Stone, Carpet
Rooms
- Total Bathrooms: 2
- Full Bathrooms: 1
- 3/4 Bathrooms: 1
- Main Floor Baths: 1
- Main - 3/4 Baths: 1
- Lower - Full Baths: 1
- Total Bedrooms: 2
- Bedrooms Lower: 1
- Bedrooms Main: 1
- Laundry: Electric Dryer Hookup, Washer Hookup
Additional Information
- Security/Safety: Alarm System
Parking
- Garage: Yes
- Covered Spaces: 2
- Parking Features: Common Garage
Location
- Area: 390 - Central Seattle
- County: King
- Subdivision: Capitol Hill
- Building Name: The Harvard
- Driving Directions: From Lakeview Avenue onto Harvard Avenue East. Condominium will be at top of hill on the right. There is usually street parking out front or in the next block north. Unit has 2 secure garage spots.
- Direction Faces: West
School Information
- High School District: Seattle
- Elementary School: Buyer To Verify
- Middle School: Buyer To Verify
- High School: Buyer To Verify
Community
- Association: Yes
- Assoc. Fees Include: Common Area Maintenance, Earthquake Insurance, Lawn Service, Sewer, Trash, Water
- Units Assoc/Comm: 8
Heating & Cooling
- Air Conditioning: Yes
- Cooling Type: Central Air, Heat Pump, High Efficiency (Unspecified)
- Heating Type: Forced Air, Heat Pump, High Efficiency (Unspecified), Radiant
- Water Heater: Electric
Structural Information
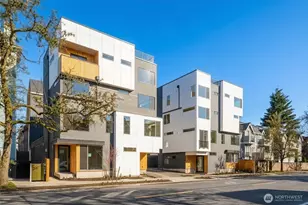
- Architectural Style: Contemporary
- Structure Type: Condominium
- Exterior Const.: Stucco
- Roof: Flat
- Entry Location: Main
- Stories in Building: 4
- Square Feet: 2,160
- Year Built: 1990
Unit Information
- Units in Building: 4
- Unit Features: Alarm System, Balcony/Deck/Patio, End Unit, French Doors, Insulated Windows, Primary Bath, Sprinkler Syste
Lot Features
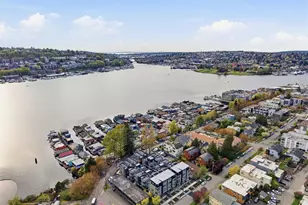
- Property View: Canal, City, Lake, Mountains, See Remarks, Territorial
- Lot Size (Acres): 0.0496
- Lot Size (Sq. Ft.): 2,160
- Lot Size Source: Realist
- Lot Features: Curbs, Paved, Sidewalk
Green Features
- Energy Efficient: Insulated Windows
Financial Considerations
- Association Fee: $950
- Assoc Fee Freq.: Monthly
- Tax Amount: $10,729
- Tax Year: 2025
- Terms: Cash, Conventional, VA Loan
Disclosures and Reports
- Special Conditions: None
- Inclusions: Dishwasher(s), Dryer(s), Garbage Disposal, Microwave(s), Refrigerator(s), See Remarks, Stove(s)/Range(s), Washer(s)
- Property ID: 3148000010
Listed by Kristi Jenkins | Real Broker LLC | (855) 450-0442
Sold by Patrick Buckley | Compass