
This is a carousel with tiles that activate property listing cards. Use the previous and next buttons to navigate.
1/1
$2,800,000
This is a carousel with tiles that activate property listing cards. Use the previous and next buttons to navigate.
1/1
Property Description
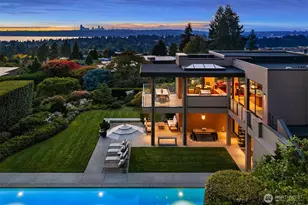
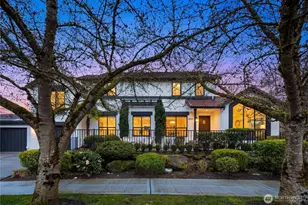
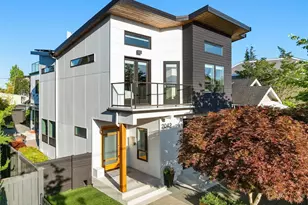
Exceptional contemporary home in the heart of Madison Park, one block from the beach & just steps from the neighborhood's vibrant shops, cafés & restaurants. Striking architecture, rich cedar accents & dramatic walls of glass create a home that is as visually stunning as it is effortlessly livable. Every space is bright, open & flooded with natural light. The showpiece chef's kitchen anchors the main floor with custom walnut cabinetry, quartz counters, built in oven and microwave, gas cooktop, wine refrigerator, glass tile backsplash & an oversized island seating six. It flows seamlessly into the inviting living room anchored by a cedar-wrapped gas fireplace & custom built-ins. Air conditioning throughout. The luxurious primary suite features a spa-inspired bath with frameless glass shower & quartz vanity. Outdoor living rises to meet the interiors with a covered BBQ deck, private gas fire pit patio surrounded by lush landscaping, glass rail balconies plus outdoor shower and pro plantings front to back. Crowning it all is a spectacular 588 sq ft rooftop deck with panoramic views of Lake Washington, Mt. Rainier & the Seattle & Bellevue skylines. Brand new solar panel system, EV charging & fully electric infrastructure included. 4 beds, 2.5 baths, 2,830 sq ft. McGilvra Elementary nearby. A rare opportunity to own modern luxury in one of Seattle's most coveted neighborhoods.
Full Property Details
Full Property Details for 2042 42nd Ave E
General
- Sold For: $2,800,000
- Taxes: $21,480 (2025)
- Status: Closed
- Type: Single Family
- Source: NWMLS
- MLS ID: 2567740
- Added to Site: 55 day(s) ago
Interior
- Interior Features: Bath Off Primary, Ceiling Fan(s), Dbl Pane/Storm Window, Dining Room, French Doors, High Tech Cabling, Security System, Vaulted Ceiling(s), Walk-In Closet(s), Wine/Beverage Refrigerator
- Fireplace(s): Gas
- Appliances: Dishwasher(s), Double Oven, Dryer(s), Garbage Disposal, Microwave(s), Refrigerator(s), Stove(s)/Range(s), Washer(s)
- Flooring: Bamboo/Cork, Ceramic Tile, Carpet
Rooms
Bathrooms
- Total Bathrooms: 3
- Full Bathrooms: 1
- 3/4 Bathrooms: 1
- Half Bathrooms: 1
- Upper - Full Baths: 1
- Upper - 3/4 Baths: 1
- Main Floor Baths: 1
- Main - 1/2 Baths: 1
Bedrooms
- Total Bedrooms: 4
- Bedrooms Upper: 4
Additional Information
- Amenities: Cable TV, Deck, Electric Car Charging, Fenced-Fully, Gas Available, High Speed Internet, Irrigation, Outdoor Fireplace, Patio, Rooftop Deck
- Security/Safety: Fully Fenced, Security System
Parking
- Garage: Yes
- Covered Spaces: 1
- Uncovered Spaces: 1
- Parking Features: Driveway, Detached Garage, Off Street
Location
- Area: 390 - Central Seattle
- County: King
- Subdivision: Madison Park
- Building Name: Loch-Gilvra Addition
- Driving Directions: GPS
School Information
- High School District: Seattle
- Elementary School: Mc Gilvra
- Middle School: Meany Mid
- High School: Garfield High
Heating & Cooling
- Air Conditioning: Yes
- Cooling Type: Ductless, Heat Pump
- Heating Type: Ductless, Radiant
Utilities
- Sewer: Sewer Connected
- Water: Public
Structural Information
- Structure Type: House
- Exterior Const.: Cement Planked
- Basement Desc.: None
- Foundation: Poured Concrete
- Roof: Metal
- Entry Location: Main
- Square Feet: 2,830
- Finished Total: 2,830 Sq. Ft.
- Year Built: 2013
- Property Condition: Very Good
Lot Features
- Property View: City, Lake, Mountains, Territorial
- Lot Size (Acres): 0.1102
- Lot Size (Sq. Ft.): 4,800
- Lot Size Source: Public Records
- Topography: Level
- Lot Features: Curbs, Paved, Sidewalk
- Trees/Vegetation: Garden Space
Financial Considerations
- Tax Amount: $21,480.24
- Tax Year: 2025
- Terms: Cash, Conventional
Disclosures and Reports
- Special Conditions: None
- Inclusions: Dishwasher(s), Double Oven, Dryer(s), Garbage Disposal, Microwave(s), Refrigerator(s), Stove(s)/Range(s), Washer(s)
- Property ID: 4385700975
- Block: 35
- Lot Number: 7-8
Get Pre-Approved Today
Schools
Schools serving 2042 42nd Ave E
School District:Seattle School District
| Name | Grades | Distance |
|---|---|---|
McGilvra Elementary School 1617 38th Avenue East, Seattle, WA 98112 | K-5 | 0.4 mi |
Edmonds S. Meany Middle School 301 21st Avenue East, Seattle, WA 98112 | 6-8 | 1.7 mi |
Garfield High School 400 23rd Avenue, Seattle, WA 98122 | 9-12 | 2.5 mi |
Disclaimer:
School attendance boundaries provided by ATTOM Data Solutions and are for reference only. Contact the school directly to verify enrollment eligibility.
Price & Sales History for 2042 42nd Ave E
Date
Details
Price
Change
Source
10/01/2026
Sold
$2,800,000
0.18%
MLS
8/18/2026
Listed
$2,795,000
—
MLS
Disclaimer: Historical sales information is derived from public records provided by the county offices. Information is not guaranteed and should be independently verified.
2042 42nd Avenue E, Seattle, WA 98112 (MLS# 2567740) is a Single Family property that was sold at $2,800,000 on October 01, 2026. This property was listed by Chris Sudore from our Capitol Hill Office.Want to learn more about 2042 42nd Avenue E? Do you have questions about finding other Single Family real estate for sale in Seattle? You can browse all Seattle real estate or contact a Coldwell Banker agent to request more information.