This is a carousel with tiles that activate property listing cards. Use the previous and next buttons to navigate.
1/1
$525,000
This is a carousel with tiles that activate property listing cards. Use the previous and next buttons to navigate.
1/1
Property Description
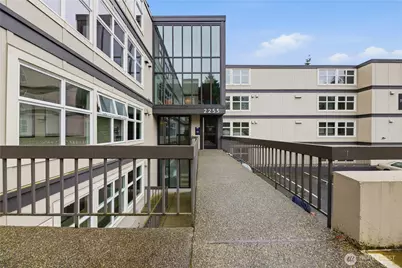
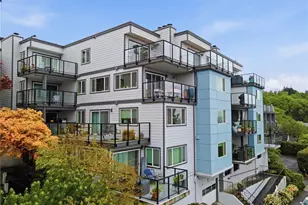
Experience the pinnacle of West Queen Anne living in this rare, top-floor end unit. Unlike lower-level condos, Unit #505 offers ultimate quiet with no upstairs neighbors, architectural skylights that flood the home with natural light, and a premier vantage point for watching maritime traffic and golden hour sunsets over Elliott Bay from your private balcony. This open-concept layout featuring new kitchen appliances, new carpeting, updated flooring throughout. The living space flows seamlessly into a dining area, a functional kitchen bar, making it an ideal setup for entertaining or working from home against a backdrop of water views. This building has predictable Monthly living; Unit #505 offers an all-inclusive value proposition. Your monthly dues cover building maintenance; they effectively wipe out your standard monthly utility bills by covering: High-speed Internet, Water, Sewer, and Garbage Cable TV, Central Hot Water. Gated Parking, Earthquake Insurance, seasonal outdoor pool, sauna, a clubhouse lounge and pool table, and the peace of mind of a 24-hour on-site property manager. Positioned on the West slope, it is a 5-minute straight shot to Downtown and South Lake Union, and just steps from Whole Foods, the Expedia campus, Interbay Golf Complex, and the vibrant shops of Queen Anne and Magnolia. Top-floor units with this specific layout, view corridor, and utility-inclusive structure rarely sit available. This particular unit has two covered parking spots in garage!
Full Property Details
Full Property Details for 2253 Gilman Dr W #505
General
- Sold For: $525,000
- HOA FEE: $1,042/month
- Taxes: $4,925 (2025)
- Status: Closed
- Type: Condo
- Source: NWMLS
- MLS ID: 2465313
- Added to Site: 160 day(s) ago
Interior
- Interior Features: Cooking-Electric, Dryer-Electric, End Unit, Fireplace, Insulated Windows, Primary Bathroom, Skylight(s), Top Floor
- Fireplace: Yes
- Number of Fireplaces: 1
- Fireplace(s): Wood Burning
- Appliances: Dishwasher(s), Dryer(s), Microwave(s), Refrigerator(s), Stove(s)/Range(s), Washer(s)
- Flooring: Ceramic Tile, Hardwood, Laminate, Carpet
- Floor/Window Décor: yes
Rooms
Bathrooms
- Total Bathrooms: 2
- 3/4 Bathrooms: 2
- Main Floor Baths: 2
- Main - 3/4 Baths: 2
Bedrooms
- Total Bedrooms: 2
- Bedrooms Main: 2
Other Rooms
- Laundry: Electric Dryer Hookup
Additional Information
- Security/Safety: Security Gate
Parking
- Garage: Yes
- Covered Spaces: 1
- Parking Features: Common Garage
Location
- Area: 700 - Queen Anne/Magnolia
- County: King
- Subdivision: Queen Anne
- Building Name: The Pierre Marquis Condos
- Driving Directions: USE GPS to Pierre Marquis
- Direction Faces: West
School Information
- High School District: Seattle
- Elementary School: Buyer To Verify
- Middle School: Buyer To Verify
- High School: Buyer To Verify
Community
- Association: Yes
- Assoc. Fees Include: Common Area Maintenance, Earthquake Insurance, Internet, Sewer, Trash, Water
- Units Assoc/Comm: 50
- Pets Allowed: Yes
Heating & Cooling
- Air Conditioning: Yes
- Cooling Type: Radiant
- Heating Type: Forced Air, Radiant
Structural Information
- Structure Type: Condominium
- Exterior Const.: Cement/Concrete, Wood
- Roof: Flat
- Entry Location: Main
- Stories in Building: 5
- Square Feet: 1,043
- Year Built: 1980
- Remodeled/Addition: Yes
Unit Information
- Units in Building: 50
- Unit Features: Balcony/Deck/Patio, End Unit, Insulated Windows, Primary Bath, Skylights, Top Floor
Lot Features
- Property View: City, Partial, Sound
- Lot Features: Curbs, Paved, Sidewalk
Green Features
- Energy Efficient: Insulated Windows
Financial Considerations
- Association Fee: $1,042
- Assoc Fee Freq.: Monthly
- Tax Amount: $4,925
- Tax Year: 2025
- Terms: Cash, Conventional
Disclosures and Reports
- Special Conditions: None
- Inclusions: Dishwasher(s), Dryer(s), Microwave(s), Refrigerator(s), Stove(s)/Range(s), Washer(s)
- Property ID: 6780800430
Listed by Christine A. Phillips | RE/MAX Realty South | (253) 397-4911
Sold by Ben Buckley | Windermere Real Estate Co.
Get Pre-Approved Today
Schools
Schools serving 2253 Gilman Dr W #505
School District:Seattle School District
| Name | Grades | Distance |
|---|---|---|
Coe Elementary School 2424 7th Avenue West, Seattle, WA 98119 | K-5 | 0.4 mi |
Queen Anne Elementary School 411 Boston Street, Seattle, WA 98109 | K-5 | 1.2 mi |
Mcclure Middle School 1915 1st Avenue West, Seattle, WA 98119 | 6-8 | 0.8 mi |
The Center School 305 Harrison Street, Seattle, WA 98109 | 9-12 | 1.5 mi |
Lincoln High School, Seattle, WA 4400 Interlake Avenue North, Seattle, WA 98103 | 9-12 | 2.1 mi |
Disclaimer:
School attendance boundaries provided by ATTOM Data Solutions and are for reference only. Contact the school directly to verify enrollment eligibility.
Price & Sales History for 2253 Gilman Dr W #505
Date
Details
Price
Change
Source
8/19/2026
Sold
$525,000
-2.6%
MLS
7/08/2026
Price Reduced
$539,000
-1.99%
MLS
4/09/2026
Price Reduced
$549,950
-4.52%
MLS
3/20/2026
Listed
$576,000
—
MLS
Disclaimer: Historical sales information is derived from public records provided by the county offices. Information is not guaranteed and should be independently verified.
2253 Gilman Drive W #505, Seattle, WA 98119 (MLS# 2465313) is a Condo property that was sold at $525,000 on August 19, 2026. Want to learn more about 2253 Gilman Drive W #505? Do you have questions about finding other Condo real estate for sale in Seattle? You can browse all Seattle real estate or contact a Coldwell Banker agent to request more information.