This is a carousel with tiles that activate property listing cards. Use the previous and next buttons to navigate.
1/1
$2,595,000
This is a carousel with tiles that activate property listing cards. Use the previous and next buttons to navigate.
1/1
Property Description
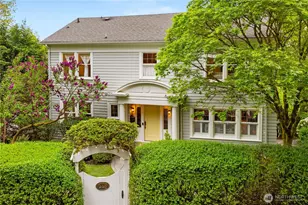
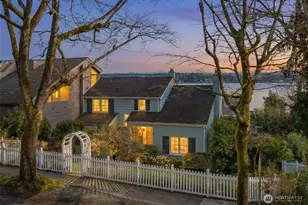
Stunning VIEWS from this Gorgeous 1924 Traditional in iconic Denny Blaine. This home is inviting and tasteful. Incredible setting surrounded by only multi-million dollar homes. Shy 10,000 sq ft street to street (Dorffel Drive-to Maiden Lane) lot in storybook neighborhood with breathtaking views of Lake Washington, Cascades, Bellevue skyline. Grand formal entry, gorgeous hardwoods on 2 levels. Circular floorplan. Incredible privacy. Entertainment sized formal living and dining rooms flow beautifully. Two Sunrooms- one on main floor and one on 2nd story. Beautiful and functional chef's kitchen with big views, Blue Star range, breakfast bar and eat-in space. Period charm- original millwork, coved ceilings, leaded glass. Huge entertainment view deck off dining and living and sunroom area make entertaining a breeze. This home beckons you to relax and savor life. 3 bedrooms 2 baths on upper level. Lower level offers separate daylight entrance, more views, high ceilings, bath, enormous bright laundry and craft room, oversized flexible bedroom. Lower level could easily be converted into an apartment. Beautiful, peaceful gardens are a landscaping masterpiece. Extensive leveling, foundation and seismic retrofitting work completed by current owner. Convenient stone paver parking pad off front of the home and 2 car garage on Maiden Lane. Lot size allows for DADU and more. So very much to love with this very special home, you'll never want to leave except to walk to lake! Truly THE ONE.
Full Property Details
Full Property Details for 246 Dorffel Dr E
General
- Sold For: $2,595,000
- Taxes: $22,003 (2025)
- Status: Closed
- Type: Single Family
- Source: NWMLS
- MLS ID: 2490640
- Added to Site: 72 day(s) ago
Interior
- Interior Features: Bath Off Primary, Dining Room, Fireplace, Security System, Wine/Beverage Refrigerator
- Fireplace: Yes
- Number of Fireplaces: 1
- Fireplace(s): Gas
- Appliances: Dishwasher(s), Dryer(s), Garbage Disposal, Microwave(s), Refrigerator(s), Stove(s)/Range(s), Washer(s)
- Flooring: Hardwood, Laminate
Rooms
Bathrooms
- Total Bathrooms: 4
- Full Bathrooms: 3
- Half Bathrooms: 1
- Upper - Full Baths: 2
- Main Floor Baths: 1
- Main - 1/2 Baths: 1
Bedrooms
- Total Bedrooms: 4
- Bedrooms Upper: 3
- Bedrooms Lower: 1
Additional Information
- Amenities: Deck, Fenced-Fully, Patio
- Security/Safety: Fully Fenced, Security System
Parking
- Garage: Yes
- Covered Spaces: 2
- Uncovered Spaces: 2
- Parking Features: Detached Garage, Off Street
Location
- Area: 390 - Central Seattle
- County: King
- Subdivision: Denny Blaine
- Driving Directions: GPS Accurate
School Information
- High School District: Seattle
- Elementary School: Mc Gilvra
- Middle School: Wash Mid
- High School: Garfield High
Heating & Cooling
- Cooling Type: None
- Heating Type: 90%+ High Efficiency
Utilities
- Sewer: Sewer Connected
- Water: Public
Structural Information
- Structure Type: House
- Exterior Const.: Wood
- Basement Desc.: Daylight, Finished
- Foundation: Poured Concrete
- Roof: Composition
- Entry Location: Main
- Square Feet: 3,380
- Finished Total: 3,380 Sq. Ft.
- Year Built: 1924
- Property Condition: Good
Lot Features
- Property View: City, Lake, Mountains
- Lot Size (Acres): 0.2279
- Lot Size (Sq. Ft.): 9,928
- Lot Size Source: Realist
- Topography: Level, Partial Slope, Terraces
- Lot Features: Paved, Sidewalk
- Trees/Vegetation: Garden Space
Financial Considerations
- Tax Amount: $22,003
- Tax Year: 2025
- Terms: Cash
Disclosures and Reports
- Special Conditions: None
- Inclusions: Dishwasher(s), Dryer(s), Garbage Disposal, Microwave(s), Refrigerator(s), Stove(s)/Range(s), Washer(s)
- Property ID: 1954700470
Listed by Janine Duncan | Windermere Real Estate Midtown | (206) 527-5445
Sold by Adam J Hestad | Compass and Lisa Kissinger | Compass
Get Pre-Approved Today
Schools
Schools serving 246 Dorffel Dr E
School District:Seattle School District
| Name | Grades | Distance |
|---|---|---|
McGilvra Elementary School 1617 38th Avenue East, Seattle, WA 98112 | K-5 | 0.9 mi |
Edmonds S. Meany Middle School 301 21st Avenue East, Seattle, WA 98112 | 6-8 | 1 mi |
Garfield High School 400 23rd Avenue, Seattle, WA 98122 | 9-12 | 1.4 mi |
Disclaimer:
School attendance boundaries provided by ATTOM Data Solutions and are for reference only. Contact the school directly to verify enrollment eligibility.
Price & Sales History for 246 Dorffel Dr E
Date
Details
Price
Change
Source
6/04/2026
Sold
$2,595,000
—
MLS
4/30/2026
Listed
$2,595,000
—
MLS
Disclaimer: Historical sales information is derived from public records provided by the county offices. Information is not guaranteed and should be independently verified.
246 Dorffel Drive E, Seattle, WA 98112 (MLS# 2490640) is a Single Family property that was sold at $2,595,000 on June 04, 2026. Want to learn more about 246 Dorffel Drive E? Do you have questions about finding other Single Family real estate for sale in Seattle? You can browse all Seattle real estate or contact a Coldwell Banker agent to request more information.