This is a carousel with tiles that activate property listing cards. Use the previous and next buttons to navigate.
1/1
$965,000
This is a carousel with tiles that activate property listing cards. Use the previous and next buttons to navigate.
1/1
Property Description
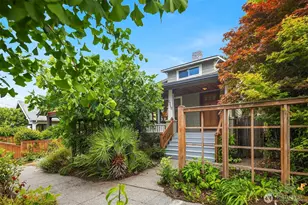
The townhome for people who hate townhomes. Designed by high-end boutique architecture firm Bennett Lavacot as their only multi-unit project, this lives and feels like the custom homes they normally design...for a few million dollars less. Massive window walls connect with sunset views of downtown, the Olympics & Elliott Bay, setting interiors afloat in a sea of light. Enter, entertain & flow freely from indoors to out across an open, blissfully wide main floor, with a cook's command-center kitchen connecting expansive living and dining areas. It's a perfect floor plan for entertaining and living well day-to-day. The private areas are tucked upstairs where you want them, just one floor up. It's 2 bedrooms on paper, but add 3 flex spaces to that for home offices, Peloton, etc. (a good architect is clever with space). A forested green belt makes for leafy outlooks from the non-water-view side. Choose from multiple outdoor spaces--the main floor opens at both ends: onto the lush entry courtyard on the east side, and onto an Ipe-clad deck with stunning views on the sunset side. You also get a knock-out roof deck for the ultimate in container gardening, fireworks watch parties or private sunbathing. And let's not forget; there's a secure, over-sized garage (1 car plus tons of storage). Topping it all off, the location is fly: walk to light rail, groceries, hip restaurants & cafes. Zip to downtown, Capitol Hill, Columbia City or the airport in minutes. Not a condo; no HOA; no dues
Full Property Details
Full Property Details for 2517 13th Ave S
General
- Sold For: $965,000
- Taxes: $8,219 (2026)
- Status: Closed
- Type: Townhouse
- Source: NWMLS
- MLS ID: 2528971
- Added to Site: 76 day(s) ago
Interior
- Interior Features: Bath Off Primary, Ceiling Fan(s), Dbl Pane/Storm Window, Dining Room, Skylight(s), Walk-In Closet(s), Water Heater
- Appliances: Dishwasher(s), Dryer(s), Garbage Disposal, Microwave(s), Refrigerator(s), Stove(s)/Range(s), Washer(s)
- Flooring: See Remarks
Rooms
Bathrooms
- Total Bathrooms: 3
- Full Bathrooms: 2
- Half Bathrooms: 1
- Upper - Full Baths: 2
- Main Floor Baths: 1
- Main - 1/2 Baths: 1
Bedrooms
- Total Bedrooms: 2
- Bedrooms Upper: 2
Additional Information
- Amenities: Deck, Gas Available, High Speed Internet, Patio, Rooftop Deck
Parking
- Garage: Yes
- Attached garage: Yes
- Covered Spaces: 1
- Parking Features: Attached Garage
Location
- Area: 385 - SODO/Beacon Hill
- County: King
- Subdivision: N Beacon Hill
- Driving Directions: Mrs. Google knows the way.
School Information
- High School District: Seattle
- Elementary School: Buyer To Verify
- Middle School: Buyer To Verify
- High School: Buyer To Verify
Heating & Cooling
- Air Conditioning: Yes
- Cooling Type: Ductless
- Heating Type: Ductless, Radiant
- Water Heater: Tankless, gas
Utilities
- Sewer: Sewer Connected
- Water: Public
Structural Information
- Architectural Style: Modern
- Structure Type: Townhouse
- Exterior Const.: Cement Planked, Wood
- Basement Desc.: None
- Foundation: Poured Concrete
- Roof: Flat
- Entry Location: Main
- Square Feet: 1,520
- Finished Total: 1,520 Sq. Ft.
- Year Built: 2009
- Property Condition: Very Good
Lot Features
- Property View: Bay, City, Islands, Mountains, Sound, Territorial
- Lot Size (Acres): 0.0686
- Lot Size (Sq. Ft.): 2,987
- Lot Size Source: KCAR
- Topography: Sloped
- Lot Features: Curbs, Paved, Sidewalk
- Trees/Vegetation: Brush, Garden Space
Financial Considerations
- Tax Amount: $8,219.52
- Tax Year: 2026
- Terms: Cash, Conventional
Disclosures and Reports
- Special Conditions: None
- Inclusions: Dishwasher(s), Dryer(s), Garbage Disposal, Leased Equipment, Microwave(s), Refrigerator(s), Stove(s)/Range(s), Washer(s)
- Property ID: 570000275
Listed by Scott Perret | Compass | (206) 448-8888
Sold by Leslie Fox | Windermere RE Greenwood
Get Pre-Approved Today
Schools
Schools serving 2517 13th Ave S
School District:Seattle School District
| Name | Grades | Distance |
|---|---|---|
Beacon Hill International School 2025 14th Avenue South, Seattle, WA 98144 | K-5 | 0.3 mi |
Mercer Middle School 1600 South Columbian Way, Seattle, WA 98108 | 6-8 | 1.2 mi |
Franklin High School, Seattle, WA 3013 South Mount Baker Boulevard, Seattle, WA 98144 | 9-12 | 1.1 mi |
Cleveland High School, Seattle, WA 5511 15th Avenue South, Seattle, WA 98108 | 9-12 | 2 mi |
Disclaimer:
School attendance boundaries provided by ATTOM Data Solutions and are for reference only. Contact the school directly to verify enrollment eligibility.
Price & Sales History for 2517 13th Ave S
Date
Details
Price
Change
Source
6/30/2026
Sold
$965,000
8.55%
MLS
6/03/2026
Listed
$889,000
—
MLS
Disclaimer: Historical sales information is derived from public records provided by the county offices. Information is not guaranteed and should be independently verified.
2517 13th Avenue S, Seattle, WA 98144 (MLS# 2528971) is a Townhouse property that was sold at $965,000 on June 30, 2026. Want to learn more about 2517 13th Avenue S? Do you have questions about finding other Townhouse real estate for sale in Seattle? You can browse all Seattle real estate or contact a Coldwell Banker agent to request more information.