This is a carousel with tiles that activate property listing cards. Use the previous and next buttons to navigate.
1/1
$2,150,000
This is a carousel with tiles that activate property listing cards. Use the previous and next buttons to navigate.
1/1
Property Description
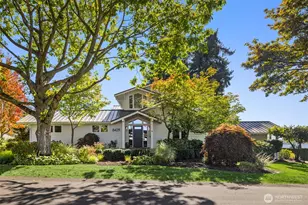
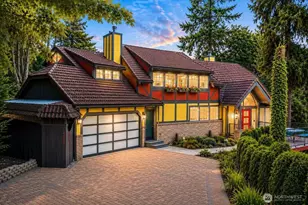
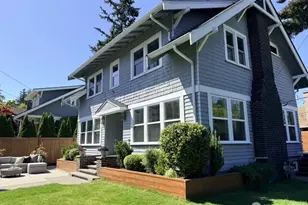
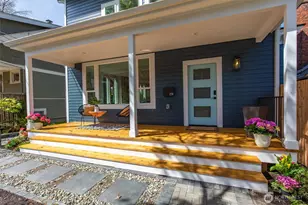
This extraordinary home underwent a remarkable transformation in 2016, marrying classic architecture with modern convenience. Note the timeless elegance of the original English Tudor design, with preserved original windows adding historic character and charm. As you move toward the rear, the space evolves into a sleek, contemporary haven featuring a fully customized kitchen and family area. The chef's kitchen showcases a premium 6-burner Miele gas stove with dual ovens, microwave, warming drawer, soft-close cabinetry, electric garbage/recycling bins, specialized utensil drawers, and granite countertops. Immerse yourself in Sonos sound, featuring custom lighting, and Cat 6 cabling for seamless connectivity. French doors open to an updated deck with Mt. Baker views, while a cozy veranda off the living room provides a private, wisteria-draped spot for morning coffee. Upstairs, a custom staircase leads to a Turkish-inspired primary suite with sculptural tile, ambient lighting, multiple closets, a balcony capturing mountain vistas, and a spa-like bath with heated floors, towel racks, a luxe three-head shower, and second laundry. The lower level offers two bedrooms, a bathroom with heated floors, a family room, dining nook with cabinetry, and a utility room. Professionally designed, low-maintenance mature landscaping ensures something is always in bloom. Experience a home that combines timeless style, modern convenience, and unique global influences-all ready to welcome you.
Full Property Details
Full Property Details for 2556 1st Ave N
General
- Sold For: $2,150,000
- Taxes: $24,548 (2026)
- Status: Closed
- Type: Single Family
- Source: NWMLS
- MLS ID: 2541158
- Added to Site: 60 day(s) ago
Interior
- Interior Features: Bath Off Primary, Dbl Pane/Storm Window, Dining Room, Fireplace, French Doors, Security System, Skylight(s), Vaulted Ceiling(s), Walk-In Closet(s), Water Heater, Wet Bar, Wine/Beverage Refrigerator
- Fireplace: Yes
- Number of Fireplaces: 1
- Fireplace(s): Wood Burning
- Appliances: Dishwasher(s), Double Oven, Dryer(s), Garbage Disposal, Microwave(s), Refrigerator(s), See Remarks, Stove(s)/Range(s), Washer(s)
- Flooring: Ceramic Tile, Concrete, Engineered Hardwood, Hardwood, Slate, Carpet
Rooms
Bathrooms
- Total Bathrooms: 3
- Full Bathrooms: 1
- 3/4 Bathrooms: 2
- Upper - 3/4 Baths: 1
- Lower - Full Baths: 1
- Lower - 3/4 Baths: 1
Bedrooms
- Total Bedrooms: 4
- Bedrooms Upper: 1
- Bedrooms Lower: 2
- Bedrooms Main: 1
Additional Information
- Amenities: Cable TV, Deck, Fenced-Partially, Gated Entry, High Speed Internet, Patio, Sprinkler System
- Security/Safety: Partially Fenced, Security Gate, Security System
Parking
- Garage: Yes
- Attached garage: Yes
- Covered Spaces: 1
- Uncovered Spaces: 1
- Parking Features: Attached Garage
Location
- Area: 700 - Queen Anne/Magnolia
- County: King
- Subdivision: Queen Anne
- Driving Directions: Heading North on Queen Anne Ave N., turn right onto West Raye Street. House is at the corner of W Raye St and 1st Ave N.
- Direction Faces: West
School Information
- High School District: Seattle
- Elementary School: Hay
- Middle School: Mc Clure Mid
- High School: Lincoln High
Heating & Cooling
- Air Conditioning: Yes
- Cooling Type: Central Air
- Heating Type: Heat Pump, Radiant, Radiator, Recirculation Pump
- Water Heater: Gas
Utilities
- Sewer: Sewer Connected
- Water: Public
Structural Information
- Architectural Style: Tudor
- Structure Type: House
- Exterior Const.: Brick, Stucco, Wood
- Basement Desc.: Finished
- Foundation: Poured Concrete
- Roof: Composition
- Entry Location: Main
- Square Feet: 3,140
- Finished Total: 3,140 Sq. Ft.
- Year Built: 1926
- Property Condition: Very Good
Lot Features
- Property View: Mountains, Territorial
- Lot Size (Acres): 0.1216
- Lot Size (Sq. Ft.): 5,298
- Lot Size Source: Upward Title
- Topography: Level
- Lot Features: Curbs, Paved, Sidewalk
- Trees/Vegetation: Fruit Trees, Garden Space
Financial Considerations
- Tax Amount: $24,548
- Tax Year: 2026
- Terms: Cash, Conventional
Disclosures and Reports
- Special Conditions: None
- Inclusions: Dishwasher(s), Double Oven, Dryer(s), Garbage Disposal, Microwave(s), Refrigerator(s), See Remarks, Stove(s)/Range(s), Washer(s)
- Property ID: 2721600005
Get Pre-Approved Today
Schools
Schools serving 2556 1st Ave N
School District:Seattle School District
| Name | Grades | Distance |
|---|---|---|
Queen Anne Elementary School 411 Boston Street, Seattle, WA 98109 | K-5 | 0.5 mi |
Hay Elementary School 201 Garfield Street, Seattle, WA 98109 | PK-5 | 0.7 mi |
Mcclure Middle School 1915 1st Avenue West, Seattle, WA 98119 | 6-8 | 0.5 mi |
The Center School 305 Harrison Street, Seattle, WA 98109 | 9-12 | 1.4 mi |
Lincoln High School, Seattle, WA 4400 Interlake Avenue North, Seattle, WA 98103 | 9-12 | 1.4 mi |
Disclaimer:
School attendance boundaries provided by ATTOM Data Solutions and are for reference only. Contact the school directly to verify enrollment eligibility.
Price & Sales History for 2556 1st Ave N
Date
Details
Price
Change
Source
7/29/2026
Sold
$2,150,000
—
MLS
6/18/2026
Listed
$2,150,000
—
MLS
Disclaimer: Historical sales information is derived from public records provided by the county offices. Information is not guaranteed and should be independently verified.

2556 1st Avenue N, Seattle, WA 98109 (MLS# 2541158) is a Single Family property that was sold at $2,150,000 on July 29, 2026. This property was listed by Ken Graff from our Lake Union Office.Want to learn more about 2556 1st Avenue N? Do you have questions about finding other Single Family real estate for sale in Seattle? You can browse all Seattle real estate or contact a Coldwell Banker agent to request more information.