This is a carousel with tiles that activate property listing cards. Use the previous and next buttons to navigate.
1/1
$900,000
This is a carousel with tiles that activate property listing cards. Use the previous and next buttons to navigate.
1/1
Property Description
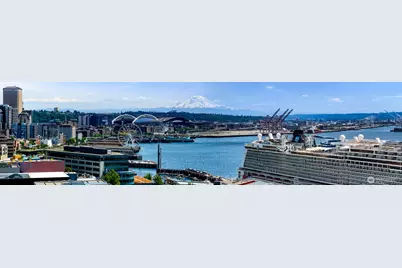
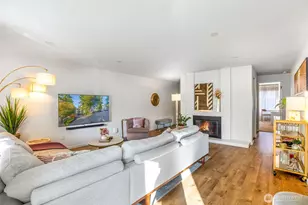
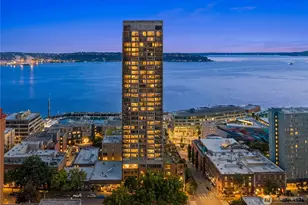
Welcome to PENTHOUSE living, where your biggest daily dilemma is deciding which spectacular view deserves your attention first. Sip your morning coffee while soaking in breathtaking & unobstructed views of Mount Rainier, the Sound, the Great Wheel, & Waterfront Park that basically says, "Yes, you've made it." This southeast-facing, downtown showstopper boasts real hardwood floors, two spacious bedrooms, two full baths, & a large den perfect for a home office or movie bunker. The oversized kitchen is ready for gourmet dinner parties w/ enough cabinetry, granite countertops, & stainless steel appliances to make even your air fryer feel fancy. Spacious dining & living area w/ gas fireplace for those cool nights & central A/C to keep things cool while the city heats up below. Better yet, step onto the private balcony for fresh air & sweeping views that will absolutely ruin regular apartment living forever. Fresh interior paint, TWO secure garage parking spaces (yes, in downtown Seattle, miracles do happen), EV charging stations, & dedicated storage unit check all the practical boxes. Meanwhile, luxury amenities include 24/7 concierge service, fitness center, guest suite, resident club room, rooftop deck, & an HOA so well run it deserves its own fan club. All this just moments from Pike Place Market, the waterfront, incredible dining, shopping, & some of Seattle's best walk, bike, and transit access. Do you like downtown convenience with a penthouse perspective? Come take a look!
Full Property Details
Full Property Details for 2607 Western Ave #1203
General
- Sold For: $900,000
- HOA FEE: $2,070/month
- Taxes: $1,450 (2026)
- Status: Closed
- Type: Condo
- Source: NWMLS
- MLS ID: 2534006
- Added to Site: 116 day(s) ago
Interior
- Interior Features: Cooking-Gas, Dryer-Electric, Fireplace, Penthouse, Primary Bathroom, Top Floor, Walk-In Closet(s), Washer
- Fireplace: Yes
- Number of Fireplaces: 1
- Fireplace(s): Gas
- Appliances: Dishwasher(s), Dryer(s), Garbage Disposal, Microwave(s), Refrigerator(s), Stove(s)/Range(s), Washer(s)
- Flooring: Ceramic Tile, Hardwood
- Floor/Window Décor: Yes
Rooms
Bathrooms
- Total Bathrooms: 2
- Full Bathrooms: 2
- Main Floor Baths: 2
Bedrooms
- Total Bedrooms: 2
- Bedrooms Main: 2
Other Rooms
- Laundry: Electric Dryer Hookup, Washer Hookup
Additional Information
- Security/Safety: Security Gate, Security Service
Parking
- Garage: Yes
- Covered Spaces: 2
- Parking Features: Common Garage, Off Street
Location
- Area: 701 - Belltown/Downtown Seattle
- County: King
- Subdivision: Belltown
- Building Name: The Vine
- Driving Directions: From downtown, head north on Western (one way street) between Vine and Cedar. Easy parking available on street at meter.
School Information
- High School District: Seattle
- Elementary School: Buyer To Verify
- Middle School: Buyer To Verify
- High School: Buyer To Verify
Community
- Association: Yes
- Assoc. Fees Include: Common Area Maintenance, Concierge, Earthquake Insurance, Gas, Security, Sewer, Trash, Water
- Units Assoc/Comm: 176
Heating & Cooling
- Air Conditioning: Yes
- Cooling Type: Central Air, Forced Air
- Heating Type: Forced Air
Structural Information
- Architectural Style: Contemporary
- Structure Type: Condominium
- Exterior Const.: Cement/Concrete
- Roof: Flat
- Entry Location: Main
- Stories in Building: 12
- Square Feet: 1,354
- Year Built: 2002
- Remodeled/Addition: Yes
Unit Information
- Units in Building: 176
- Unit Features: Balcony/Deck/Patio, Penthouse, Primary Bath, Top Floor, Walk-in Closet
Lot Features
- Property View: Bay, City, Mountains, Sound, Territorial
- Lot Features: Corner Lot, Curbs, Paved, Sidewalk
Financial Considerations
- Association Fee: $2,070
- Assoc Fee Freq.: Monthly
- Tax Amount: $1,450.21
- Tax Year: 2026
- Terms: Cash, Conventional
Disclosures and Reports
- Special Conditions: None
- Inclusions: Dishwasher(s), Dryer(s), Garbage Disposal, Microwave(s), Refrigerator(s), Stove(s)/Range(s), Washer(s)
- Property ID: 8946351710
Listed by Alysan Long | Lake & Company | (206) 527-1777
Sold by Unrepresentd ZDefault | ZNonMember-Office-MLS
Get Pre-Approved Today
Schools
Schools serving 2607 Western Ave #1203
School District:Seattle School District
| Name | Grades | Distance |
|---|---|---|
Lowell Elementary School, Seattle, WA 1058 East Mercer Street, Seattle, WA 98102 | PK-5 | 1.7 mi |
Edmonds S. Meany Middle School 301 21st Avenue East, Seattle, WA 98112 | 6-8 | 2.2 mi |
Garfield High School 400 23rd Avenue, Seattle, WA 98122 | 9-12 | 2.4 mi |
Disclaimer:
School attendance boundaries provided by ATTOM Data Solutions and are for reference only. Contact the school directly to verify enrollment eligibility.
Price & Sales History for 2607 Western Ave #1203
Date
Details
Price
Change
Source
8/18/2026
Sold
$900,000
-5.26%
MLS
6/30/2026
Price Increased
$950,000
1.6%
MLS
6/04/2026
Listed
$935,000
—
MLS
Disclaimer: Historical sales information is derived from public records provided by the county offices. Information is not guaranteed and should be independently verified.
2607 Western Avenue #1203, Seattle, WA 98121 (MLS# 2534006) is a Condo property that was sold at $900,000 on August 18, 2026. Want to learn more about 2607 Western Avenue #1203? Do you have questions about finding other Condo real estate for sale in Seattle? You can browse all Seattle real estate or contact a Coldwell Banker agent to request more information.