This is a carousel with tiles that activate property listing cards. Use the previous and next buttons to navigate.
1/1
$1,122,500
This is a carousel with tiles that activate property listing cards. Use the previous and next buttons to navigate.
1/1
Property Description
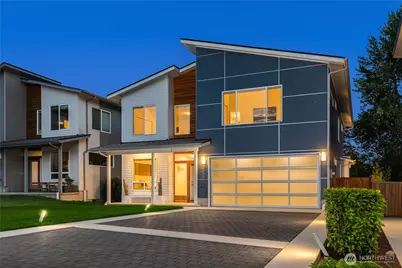
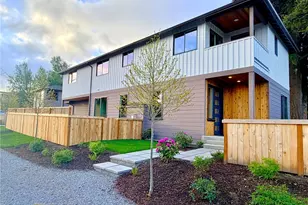
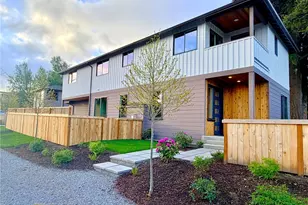
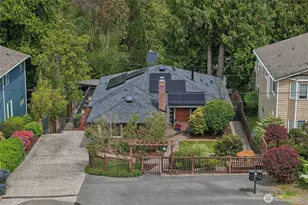
Built in 2020 by local builder Benco Properties and thoughtfully upgraded, this NW contemporary Seattle home brings together space, style, and everyday convenience in a quiet cul de sac setting with no HOA. Hardwood flooring extends across both levels, while updated lighting, quartz surfaces, and a sleek floating fireplace mantel create a clean, polished feel. The open great room is designed for easy living and entertaining, anchored by a well appointed kitchen with premium cabinetry, an oversized island, and smart lighting. A main floor office sits beside a full bath with walk in shower, adding valuable flexibility for guests, work, or extended living. Four bedrooms upstairs include a primary suite with a large walk in closet, dual illuminated vanities, and a spa inspired bath. Smart features include an August lock, Nest controls, Alexa connected WeMo switches, Arlo security, irrigation, exterior lighting, and a heat pump for year round comfort. Outside, enjoy a paver entry, covered rear patio, low maintenance landscaping, gutter guards, and a hot and cold water spigot. Parking is a standout, w/ room for approximately six vehicles in the driveway plus a two car garage. The cul de sac location offers added privacy & less through traffic, while Safeway, QFC, Target, USPS, Westwood Village, & downtown White Center dining are moments away. Whole Foods, Lincoln Park, & SeaTac Airport are approximately 10 to 15 minutes away, w/ downtown Seattle within easy reach. A lifestyle!
Full Property Details
Full Property Details for 2627 SW 100th St
General
- Sold For: $1,122,500
- Taxes: $11,861 (2026)
- Status: Closed
- Type: Single Family
- Source: NWMLS
- MLS ID: 2555759
- Added to Site: 51 day(s) ago
Interior
- Interior Features: Bath Off Primary, Ceiling Fan(s), Dbl Pane/Storm Window, Dining Room, Fireplace, French Doors, High Tech Cabling, Pantry, Security System, SMART Wired, Sprinkler System, Vaulted Ceiling(s), Walk-In Closet(s), Water Heater
- Fireplace: Yes
- Number of Fireplaces: 1
- Fireplace(s): Gas
- Appliances: Dishwasher(s), Dryer(s), Garbage Disposal, Microwave(s), Refrigerator(s), Stove(s)/Range(s), Washer(s)
- Flooring: Ceramic Tile, Engineered Hardwood
Rooms
Bathrooms
- Total Bathrooms: 3
- Full Bathrooms: 3
- Upper - Full Baths: 2
- Main Floor Baths: 1
Bedrooms
- Total Bedrooms: 4
- Bedrooms Upper: 4
Additional Information
- Amenities: Cable TV, Deck, Electric Car Charging, Fenced-Partially, Gas Available, High Speed Internet, Irrigation, Patio, Sprinkler System
- Security/Safety: Partially Fenced, Security System
Parking
- Garage: Yes
- Attached garage: Yes
- Covered Spaces: 2
- Uncovered Spaces: 6
- Parking Features: Driveway, Attached Garage
Location
- Area: 130 - Burien/Normandy Park
- County: King
- Subdivision: North Shorewood
- Driving Directions: From downtown Seattle, take WA-99 S or I-5 S to WA-509 S.Exit toward SW 100th St/White Center.Head west on SW 100th St.Turn left onto 26th Ave SW.Property is on the left.
- Direction Faces: North
School Information
- High School District: Highline
- Elementary School: Shorewood Elem
- Middle School: Cascade Mid
- High School: Evergreen High
Heating & Cooling
- Air Conditioning: Yes
- Cooling Type: Central Air, Heat Pump
- Heating Type: Forced Air, Heat Pump, High Efficiency (Unspecified)
- Water Heater: Tankless Gas
Utilities
- Sewer: Sewer Connected
- Water: Public
Structural Information
- Architectural Style: Contemporary
- Structure Type: House
- Builder: Benco Properties
- Exterior Const.: Cement Planked, Wood
- Basement Desc.: None
- Foundation: Poured Concrete
- Roof: Composition
- Entry Location: Main
- Square Feet: 2,767
- Finished Total: 2,767 Sq. Ft.
- Year Built: 2020
- Property Condition: Very Good
Lot Features
- Property View: Territorial
- Lot Size (Acres): 0.1052
- Lot Size (Sq. Ft.): 4,583
- Lot Size Source: County
- Topography: Level
- Lot Features: Cul-De-Sac, Curbs, Dead End Street, Open Space, Paved, Secluded, Sidewalk
- Trees/Vegetation: Garden Space
Financial Considerations
- Tax Amount: $11,861
- Tax Year: 2026
- Terms: Cash, Conventional, FHA, VA Loan
Disclosures and Reports
- Special Conditions: None
- Inclusions: Dishwasher(s), Dryer(s), Garbage Disposal, Microwave(s), Refrigerator(s), Stove(s)/Range(s), Washer(s)
- Property ID: 123039666
Listed by Wahid Noori | Real Broker LLC | (855) 450-0442
Sold by David Anishchenko | KW Everett
Get Pre-Approved Today
Schools
Schools serving 2627 SW 100th St
School District:Highline School District
| Name | Grades | Distance |
|---|---|---|
Shorewood Elementary School 2725 Southwest 116th Street, Burien, WA 98146 | K-5 | 1 mi |
Cascade Middle School, Seattle, WA 11212 10th Avenue Southwest, Seattle, WA 98146 | 6-8 | 1.3 mi |
Evergreen High School, Seattle, WA 830 Southwest 116th Street, Seattle, WA 98146 | 9-12 | 1.4 mi |
Disclaimer:
School attendance boundaries provided by ATTOM Data Solutions and are for reference only. Contact the school directly to verify enrollment eligibility.
Price & Sales History for 2627 SW 100th St
Date
Details
Price
Change
Source
8/18/2026
Sold
$1,122,500
-0.22%
MLS
7/17/2026
Listed
$1,125,000
—
MLS
Disclaimer: Historical sales information is derived from public records provided by the county offices. Information is not guaranteed and should be independently verified.
2627 SW 100th Street, Seattle, WA 98146 (MLS# 2555759) is a Single Family property that was sold at $1,122,500 on August 18, 2026. Want to learn more about 2627 SW 100th Street? Do you have questions about finding other Single Family real estate for sale in Seattle? You can browse all Seattle real estate or contact a Coldwell Banker agent to request more information.