This is a carousel with tiles that activate property listing cards. Use the previous and next buttons to navigate.
1/1
$1,520,250
This is a carousel with tiles that activate property listing cards. Use the previous and next buttons to navigate.
1/1
Property Description
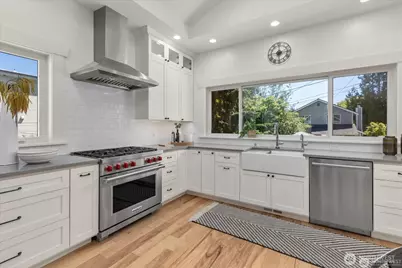
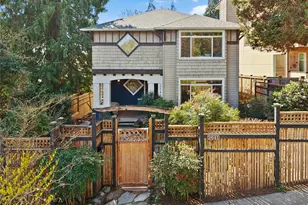
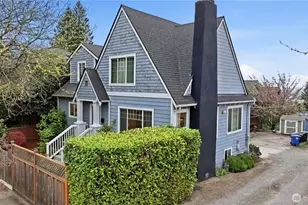
A rare blend of historic charm & modern luxury, this beautiful home was thoughtfully designed and rebuilt in 2021 by renowned architect Stuart McFeely. Graceful arched openings, repurposed wood accents, hickory wood flooring and original cast-iron soaking tub w/ inscription celebrate the timeless character, while every major system has been comprehensively updated, including electrical, plumbing, HVAC, siding & more! The bright and open main level has 4 skylights & offers a seamless flow between the living room, dining area, kitchen, flex room, and full bath. Spacious living room boasts gas fireplace & built-ins. The stunning curated kitchen features 6-burner Wolf range, vaulted ceilings and under-cabinet lighting, with direct access to expansive south-facing deck-perfect for outdoor dining & entertaining. The lower "garden level" offers exceptional privacy and tranquility with 3 bedrooms on same floor, including a spacious primary suite with walk-in closet. All bedrooms feature large picture windows while maintaining a remarkably quiet atmosphere, along with remodeled bath. Additionally, there is 700 sq ft of additional unfinished space with separate entry - so much potential! Outside, enjoy fully fenced, level yard w/ ample driveway parking. Located blocks from Arboretum, McGilvra Elementary, new PCC, Madison Park & vibrant Madison Street shops & restaurants -including local fav's Café Flora & Harvest Vine. This home combines neighborhood charm with exceptional convenience!
Full Property Details
Full Property Details for 2629 E Valley St
General
- Sold For: $1,520,250
- Taxes: $12,223 (2025)
- Status: Closed
- Type: Single Family
- Source: NWMLS
- MLS ID: 2546131
- Added to Site: 61 day(s) ago
Interior
- Interior Features: Dbl Pane/Storm Window, Dining Room, Fireplace, French Doors, Skylight(s), Vaulted Ceiling(s), Walk-In Closet(s), Water Heater
- Fireplace: Yes
- Number of Fireplaces: 1
- Fireplace(s): Gas
- Appliances: Dishwasher(s), Dryer(s), Garbage Disposal, Microwave(s), Refrigerator(s), Stove(s)/Range(s), Washer(s)
- Flooring: Hardwood, Vinyl
Rooms
Bathrooms
- Total Bathrooms: 2
- Full Bathrooms: 1
- 3/4 Bathrooms: 1
- Main Floor Baths: 1
- Lower - 3/4 Baths: 1
Bedrooms
- Total Bedrooms: 4
- Bedrooms Lower: 3
- Bedrooms Main: 1
Additional Information
- Amenities: Cable TV, Deck, Fenced-Fully, Gas Available, High Speed Internet
- Security/Safety: Fully Fenced
Parking
- Uncovered Spaces: 2
- Parking Features: Driveway, Off Street
Location
- Area: 390 - Central Seattle
- County: King
- Subdivision: Arboretum
- Building Name: Madison Park Addition
- Driving Directions: From Madison, north on 26th to Valley and turn right downhill. From 23rd E, turn downhill on E Valley. House is the Lavendar Lovely down from 26th on the right(south). Park in uphill driveway
School Information
- High School District: Seattle
- Elementary School: Mc Gilvra
- Middle School: Meany Mid
- High School: Garfield High
Heating & Cooling
- Cooling Type: None
- Heating Type: Forced Air
- Water Heater: Tankless
Utilities
- Sewer: Sewer Connected
- Water: Public
Structural Information
- Architectural Style: Craftsman
- Structure Type: House
- Exterior Const.: Cement Planked
- Basement Desc.: Daylight, Partially Finished
- Foundation: Poured Concrete
- Roof: Composition
- Entry Location: Main
- Square Feet: 2,726
- Finished Total: 2,026 Sq. Ft.
- Unfinished Total: 700 Sq. Ft.
- Year Built: 1901
Lot Features
- Property View: Territorial
- Lot Size (Acres): 0.0918
- Lot Size (Sq. Ft.): 4,000
- Lot Size Source: Public Records
- Topography: Level
- Lot Features: Curbs, Paved, Sidewalk
- Trees/Vegetation: Garden Space
Financial Considerations
- Tax Amount: $12,223
- Tax Year: 2025
- Terms: Assumable, Cash, Conventional, FHA, VA Loan
Disclosures and Reports
- Special Conditions: None
- Inclusions: Dishwasher(s), Dryer(s), Garbage Disposal, Leased Equipment, Microwave(s), Refrigerator(s), Stove(s)/Range(s), Washer(s)
- Property ID: 5015001335
- Block: 14
- Lot Number: 16
Listed by Angie Holmstrom | Windermere RE Greenwood | (206) 527-5250
Sold by Ned Hosford | Compass
Get Pre-Approved Today
Schools
Schools serving 2629 E Valley St
School District:Seattle School District
| Name | Grades | Distance |
|---|---|---|
McGilvra Elementary School 1617 38th Avenue East, Seattle, WA 98112 | K-5 | 0.8 mi |
Edmonds S. Meany Middle School 301 21st Avenue East, Seattle, WA 98112 | 6-8 | 0.4 mi |
Garfield High School 400 23rd Avenue, Seattle, WA 98122 | 9-12 | 1.4 mi |
Disclaimer:
School attendance boundaries provided by ATTOM Data Solutions and are for reference only. Contact the school directly to verify enrollment eligibility.
Price & Sales History for 2629 E Valley St
Date
Details
Price
Change
Source
7/21/2026
Sold
$1,520,250
1.6%
MLS
6/26/2026
Listed
$1,496,250
—
MLS
Disclaimer: Historical sales information is derived from public records provided by the county offices. Information is not guaranteed and should be independently verified.
2629 E Valley Street, Seattle, WA 98112 (MLS# 2546131) is a Single Family property that was sold at $1,520,250 on July 21, 2026. Want to learn more about 2629 E Valley Street? Do you have questions about finding other Single Family real estate for sale in Seattle? You can browse all Seattle real estate or contact a Coldwell Banker agent to request more information.