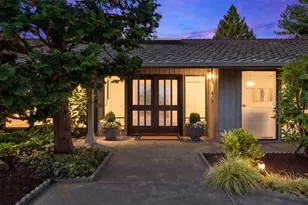
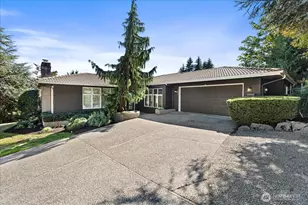
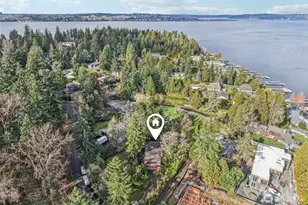
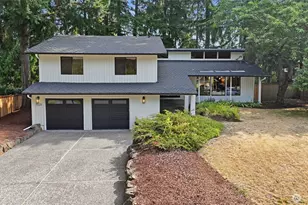
This is a carousel with tiles that activate property listing cards. Use the previous and next buttons to navigate.
1/1
$1,600,000
This is a carousel with tiles that activate property listing cards. Use the previous and next buttons to navigate.
1/1
Property Description
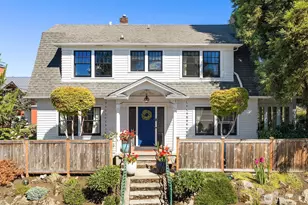
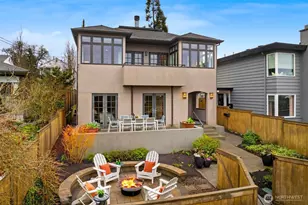
Modern style and thoughtful design define this light-filled Belvidere home. A welcoming entry foyer with coat closet and powder room opens to a stunning great room with soaring ceilings, expansive windows, rich hardwood floors, and abundant natural light. A striking floating wood and steel staircase adds architectural drama, while a living room fireplace brings warmth and comfort. The open-concept layout includes a dedicated dining space and flows into a beautifully appointed kitchen with quartz counters, stainless appliances, gas cooking, walk-in pantry, blue tile backsplash, and an eating bar with pendant lighting. The great room opens seamlessly to a private patio for easy indoor-outdoor living and entertaining. Upstairs, all four bedrooms are thoughtfully grouped in the ideal layout. The spacious primary suite features corner windows, honeycomb shades, walk-in closet, and a luxurious en-suite bath with dual vanity, dramatic tilework, oversized walk-in shower, and separate toilet room. Three additional bright bedrooms share a well-finished full bath with tile and quartz. A functional upstairs laundry room includes a utility sink, storage, and natural light. At the top, an incredible rooftop deck with ironwood decking offers sunset and sunrise views and Mt. Rainier to the south. Additional highlights include an attached garage w/EV charging, driveway parking, AC and a prime Belvidere location on a quiet block close to shops, schools, parks, bike trails, and public transit.
Full Property Details
Full Property Details for 2750 Belvidere Ave SW
General
- Sold For: $1,600,000
- Taxes: $12,244 (2025)
- Status: Closed
- Type: Single Family
- Source: NWMLS
- MLS ID: 2527334
- Added to Site: 48 day(s) ago
Interior
- Interior Features: Bath Off Primary, Dbl Pane/Storm Window, Dining Room, Fireplace, High Tech Cabling, Pantry, Security System, Walk-In Closet(s), Water Heater
- Fireplace: Yes
- Number of Fireplaces: 1
- Fireplace(s): Gas
- Appliances: Dishwasher(s), Dryer(s), Garbage Disposal, Microwave(s), Refrigerator(s), Stove(s)/Range(s), Washer(s)
- Flooring: Ceramic Tile, Engineered Hardwood, Carpet
Rooms
Bathrooms
- Total Bathrooms: 3
- Full Bathrooms: 1
- 3/4 Bathrooms: 1
- Half Bathrooms: 1
- Upper - Full Baths: 1
- Upper - 3/4 Baths: 1
- Main Floor Baths: 1
- Main - 1/2 Baths: 1
Bedrooms
- Total Bedrooms: 4
- Bedrooms Upper: 4
Additional Information
- Amenities: Cable TV, Deck, Electric Car Charging, Fenced-Fully, Gas Available, High Speed Internet, Irrigation, Patio, Rooftop Deck
- Security/Safety: Fully Fenced, Security System
Parking
- Garage: Yes
- Attached garage: Yes
- Covered Spaces: 1
- Uncovered Spaces: 1
- Parking Features: Driveway, Attached Garage
Location
- Area: 140 - West Seattle
- County: King
- Subdivision: Belvidere
- Driving Directions: From SW Admiral Way, south on Belvidere Ave SW, house on east side of the street
- Direction Faces: West
School Information
- High School District: Seattle
- Elementary School: Lafayette
- Middle School: Madison Mid
- High School: West Seattle High
Heating & Cooling
- Air Conditioning: Yes
- Cooling Type: Central Air, Heat Pump
- Heating Type: Forced Air, Heat Pump, High Efficiency (Unspecified)
- Water Heater: Gas
Utilities
- Sewer: Sewer Connected
- Water: Public
Structural Information
- Architectural Style: Modern
- Structure Type: House
- Exterior Const.: Cement Planked
- Basement Desc.: None
- Foundation: Slab
- Roof: Flat
- Entry Location: Main
- Square Feet: 2,350
- Finished Total: 2,350 Sq. Ft.
- Year Built: 2013
- Property Condition: Very Good
Lot Features
- Property View: City, Mountains, Partial, Territorial
- Lot Size (Acres): 0.0689
- Lot Size (Sq. Ft.): 3,000
- Lot Size Source: Tax records
- Topography: Level
- Lot Features: Curbs, Paved, Sidewalk
- Trees/Vegetation: Garden Space
Financial Considerations
- Tax Amount: $12,244
- Tax Year: 2025
- Terms: Cash, Conventional
Disclosures and Reports
- Special Conditions: None
- Inclusions: Dishwasher(s), Dryer(s), Garbage Disposal, Leased Equipment, Microwave(s), Refrigerator(s), Stove(s)/Range(s), Washer(s)
- Property ID: 9577800150
Listed by Marco R. Kronen | Windermere RE/Capitol Hill,Inc | (206) 324-8900
Sold by Jane A. Johnson | Windermere Real Estate Co.
Get Pre-Approved Today
Schools
Schools serving 2750 Belvidere Ave SW
School District:Seattle School District
| Name | Grades | Distance |
|---|---|---|
Lafayette Elementary School, Seattle, WA 2645 California Avenue Southwest, Seattle, WA 98116 | PK-5 | 0.4 mi |
Madison Middle School, Seattle, WA 3429 45th Avenue Southwest, Seattle, WA 98116 | 6-8 | 0.6 mi |
West Seattle High School 3000 California Avenue Southwest, Seattle, WA 98116 | 9-12 | 0.3 mi |
Disclaimer:
School attendance boundaries provided by ATTOM Data Solutions and are for reference only. Contact the school directly to verify enrollment eligibility.
Price & Sales History for 2750 Belvidere Ave SW
Date
Details
Price
Change
Source
6/12/2026
Sold
$1,600,000
—
MLS
5/28/2026
Listed
$1,600,000
—
MLS
Disclaimer: Historical sales information is derived from public records provided by the county offices. Information is not guaranteed and should be independently verified.
2750 Belvidere Avenue SW, Seattle, WA 98126 (MLS# 2527334) is a Single Family property that was sold at $1,600,000 on June 12, 2026. Want to learn more about 2750 Belvidere Avenue SW? Do you have questions about finding other Single Family real estate for sale in Seattle? You can browse all Seattle real estate or contact a Coldwell Banker agent to request more information.