

This is a carousel with tiles that activate property listing cards. Use the previous and next buttons to navigate.
1/1
$587,500
This is a carousel with tiles that activate property listing cards. Use the previous and next buttons to navigate.
1/1
Property Description
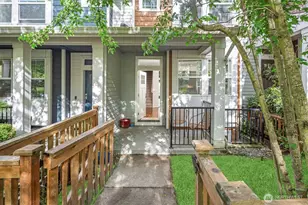
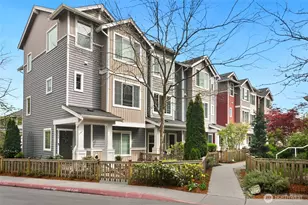
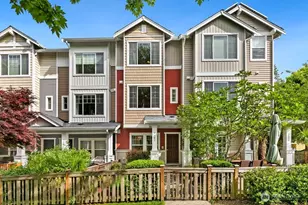
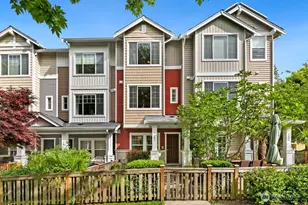
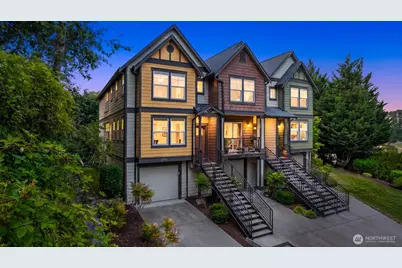
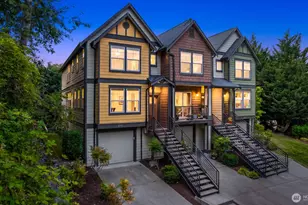
I'm the kind of home that makes everyday life feel just a little easier. The kind where you come home, park with ease, and settle into a neighborhood where evening walks, friendly waves, and quiet mornings are simply part of the routine. Inside, I offer three bedrooms, three bathrooms, and a bright, functional layout designed for real life. Vaulted ceilings create an open, airy feel upstairs. As an end unit bordering a greenbelt surrounded by mature trees, I enjoy one of the best locations in Sylvan Ridge, offering privacy that's hard to find in townhome living. My lower-level patio opens to a grassy common area, giving you extra room for morning coffee, relaxing, or play without the upkeep of a private yard. One of my favorite features is the oversized tandem garage. Yes, I have room for two cars, but there's also space for bikes, camping gear, a workshop, or whatever fits your lifestyle. Some neighbors have even framed in a bonus den or home gym to give me more living space. Life at Sylvan Ridge is something special. The community P-Patch, Little Free Library, and tree-lined streets create a neighborhood where people know each other and enjoy spending time outside. And because homeownership should feel exciting, not overwhelming, my HOA takes care of landscaping, common area maintenance, exterior painting, and even the roof - a rare perk in Seattle townhome living. I'm easy, low-maintenance living in one of West Seattle's most welcoming communities.
Full Property Details
Full Property Details for 2755 SW Sylvan Heights Dr
General
- Sold For: $587,500
- HOA FEE: $378/month
- Taxes: $5,980 (2026)
- Status: Closed
- Type: Townhouse
- Source: NWMLS
- MLS ID: 2553012
- Added to Site: 71 day(s) ago
Interior
- Interior Features: Bath Off Primary, Dbl Pane/Storm Window, Dining Room, Fireplace, French Doors, Pantry, Vaulted Ceiling(s), Walk-In Closet(s), Water Heater
- Fireplace: Yes
- Number of Fireplaces: 1
- Fireplace(s): Gas
- Appliances: Dishwasher(s), Dryer(s), Garbage Disposal, Microwave(s), Refrigerator(s), Stove(s)/Range(s), Washer(s)
- Flooring: Ceramic Tile, Hardwood, Laminate, Carpet
Rooms
Bathrooms
- Total Bathrooms: 3
- Full Bathrooms: 1
- 3/4 Bathrooms: 1
- Half Bathrooms: 1
- Upper - Full Baths: 1
- Upper - 3/4 Baths: 1
- Main Floor Baths: 1
- Main - 1/2 Baths: 1
Bedrooms
- Total Bedrooms: 3
- Bedrooms Upper: 3
Additional Information
- Amenities: Deck, Gas Available, High Speed Internet, Irrigation, Patio
Parking
- Garage: Yes
- Attached garage: Yes
- Covered Spaces: 2
- Uncovered Spaces: 1
- Parking Features: Driveway, Attached Garage, Off Street
Location
- Area: 140 - West Seattle
- County: King
- Subdivision: West Seattle
- Building Name: Sylvan Ridge Townhomes
- Driving Directions: Google Maps works great! Located immediately to the right when you enter the community and it is the last house in the row. Feel free to park in the driveway for showings.
- Direction Faces: South
School Information
- High School District: Seattle
- Elementary School: Buyer To Verify
- Middle School: Buyer To Verify
- High School: Buyer To Verify
Community
- Association: Yes
- Assoc. Fees Include: Common Area Maintenance, Lawn Service, Road Maintenance, See Remarks
Heating & Cooling
- Cooling Type: None
- Heating Type: Forced Air
- Water Heater: Gas
Utilities
- Sewer: Sewer Connected
- Water: Public
Structural Information
- Structure Type: Townhouse
- Builder: West Sylvan Partners
- Exterior Const.: Wood
- Foundation: Slab
- Roof: Composition
- Entry Location: Main
- Square Feet: 1,550
- Finished Total: 1,550 Sq. Ft.
- Year Built: 2007
- Property Condition: Very Good
Lot Features
- Property View: Territorial
- Lot Size (Acres): 0.0551
- Lot Size (Sq. Ft.): 2,398
- Lot Size Source: KCR
- Topography: Level
- Lot Features: Alley, Curbs, Open Space, Paved, Sidewalk
- Trees/Vegetation: Garden Space
Financial Considerations
- Association Fee: $378
- Assoc Fee Freq.: Monthly
- Tax Amount: $5,980.2
- Tax Year: 2026
- Terms: Cash, Conventional, FHA, VA Loan
Disclosures and Reports
- Special Conditions: None
- Inclusions: Dishwasher(s), Dryer(s), Garbage Disposal, Microwave(s), Refrigerator(s), Stove(s)/Range(s), Washer(s)
- Property ID: 8165501760
- Block: 6
- Lot Number: 176
Get Pre-Approved Today
Schools
Schools serving 2755 SW Sylvan Heights Dr
School District:Seattle School District
| Name | Grades | Distance |
|---|---|---|
West Seattle Elementary School 6760 34th Avenue Southwest, Seattle, WA 98126 | PK-5 | 0.2 mi |
Louisa Boren STEM K-8 5950 Delridge Way Southwest, Seattle, WA 98106 | PK-8 | 0.7 mi |
Denny Middle School 2601 SW Kenyon St, Seattle, WA 98126 | 6-8 | 0.7 mi |
Chief Sealth High School 2600 SW Thistle, Seattle, WA 98126 | 9-12 | 0.7 mi |
Disclaimer:
School attendance boundaries provided by ATTOM Data Solutions and are for reference only. Contact the school directly to verify enrollment eligibility.
Price & Sales History for 2755 SW Sylvan Heights Dr
Date
Details
Price
Change
Source
8/27/2026
Sold
$587,500
-2.08%
MLS
7/23/2026
Listed
$600,000
—
MLS
Disclaimer: Historical sales information is derived from public records provided by the county offices. Information is not guaranteed and should be independently verified.
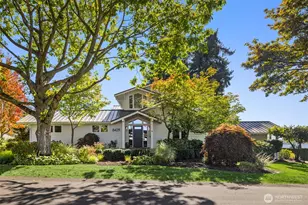
2755 SW Sylvan Heights Drive, Seattle, WA 98106 (MLS# 2553012) is a Townhouse property that was sold at $587,500 on August 27, 2026. This property was listed by Samantha Lamping from our Capitol Hill Office.Want to learn more about 2755 SW Sylvan Heights Drive? Do you have questions about finding other Townhouse real estate for sale in Seattle? You can browse all Seattle real estate or contact a Coldwell Banker agent to request more information.