
This is a carousel with tiles that activate property listing cards. Use the previous and next buttons to navigate.
1/1
$2,600,000
This is a carousel with tiles that activate property listing cards. Use the previous and next buttons to navigate.
1/1
Property Description
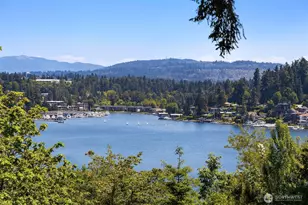
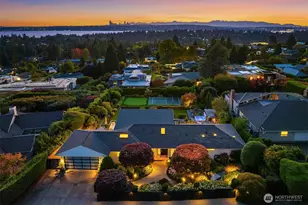
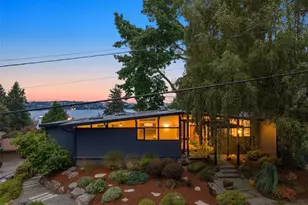
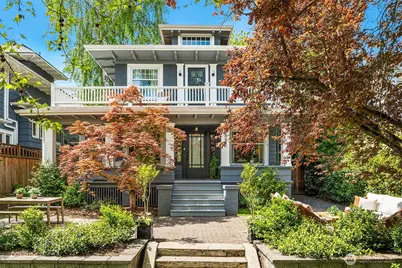
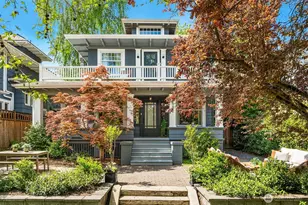
Residences of this caliber are rarely brought to market, where the depth of renovation and precision of execution speak as clearly as the architecture itself. Set on a wide, welcoming street in Roanoke Park, this 1908 home offers 3,384 square feet of living space that feels both grounded and highly livable, while remaining exceptionally connected to downtown, Bellevue, UW, and major commuter corridors. The main level features expansive living and dining areas connected to a reimagined kitchen with Sub Zero refrigeration, a Lacanche range, and Miele appliances. Original details including rich woodwork and hardwood floors have been preserved, while updated windows and French doors enhance light and flow. Upstairs, the home is arranged for comfort and privacy, including a light filled primary suite with Portage Bay views. A finished attic offers flexible space for a home office, studio, or retreat. The lower level has been updated with additional living space and an updated bathroom, allowing flexibility as needs evolve. System upgrades include radiant in floor heating, a gas boiler system, multi zone cooling, new electrical wiring, Andersen E-Series windows, and comprehensive insulation and soundproofing. Outdoor spaces feature updated landscaping, irrigation, and year round wellness amenities including an Endless Pool with underwater treadmill and saltwater spa. A rare level of renovation and long term investment, thoughtfully integrated into the original architecture.
Full Property Details
Full Property Details for 2833 10th Ave E
General
- Sold For: $2,600,000
- Taxes: $18,630 (2025)
- Status: Closed
- Type: Single Family
- Source: NWMLS
- MLS ID: 2517970
- Added to Site: 100 day(s) ago
Interior
- Interior Features: Bath Off Primary, Dbl Pane/Storm Window, Dining Room, Fireplace, Fireplace (Primary Bedroom), French Doors, Hot Tub/Spa, Jetted Tub, Loft, Walk-In Closet(s)
- Fireplace: Yes
- Number of Fireplaces: 1
- Fireplace(s): Gas
- Appliances: Dishwasher(s), Dryer(s), Garbage Disposal, Refrigerator(s), Stove(s)/Range(s), Washer(s)
- Flooring: Ceramic Tile, Hardwood, Marble, Carpet
Rooms
Bathrooms
- Total Bathrooms: 4
- Full Bathrooms: 1
- 3/4 Bathrooms: 2
- Half Bathrooms: 1
- Upper - Full Baths: 1
- Upper - 3/4 Baths: 1
- Main Floor Baths: 1
- Main - 1/2 Baths: 1
- Lower - 3/4 Baths: 1
Bedrooms
- Total Bedrooms: 3
- Bedrooms Upper: 2
- Bedrooms Lower: 1
Additional Information
- Amenities: Deck, Fenced-Fully, Gas Available, High Speed Internet, Hot Tub/Spa, Irrigation, Patio
- Pool: Yes
- Pool Description: In-Ground
- Spa: Yes
- Security/Safety: Fully Fenced
Parking
- Garage: Yes
- Covered Spaces: 1
- Parking Features: Detached Garage
Location
- Area: 390 - Central Seattle
- County: King
- Subdivision: Roanoke Park
- Building Name: Denny Fuhrman Add
- Driving Directions: From Boyer go west on Hamlin up the hill to 10th. Turn right, North, onto 10th. House is on the left, West side of street.
School Information
- High School District: Seattle
- Elementary School: Montlake
- Middle School: Meany Mid
- High School: Garfield High
Heating & Cooling
- Air Conditioning: Yes
- Cooling Type: Central Air, Forced Air
- Heating Type: Forced Air, Radiant, Radiator
Utilities
- Sewer: Sewer Connected
- Water: Public
Structural Information
- Structure Type: House
- Exterior Const.: Stucco, Wood
- Basement Desc.: Finished
- Foundation: Poured Concrete
- Roof: Composition
- Entry Location: Main
- Square Feet: 3,384
- Finished Total: 3,384 Sq. Ft.
- Year Built: 1908
Lot Features
- Property View: City, Lake, Mountains, Territorial
- Lot Size (Acres): 0.1263
- Lot Size (Sq. Ft.): 5,500
- Lot Size Source: Realist
- Topography: Level
- Lot Features: Alley, Curbs, Paved, Sidewalk
Financial Considerations
- Tax Amount: $18,630
- Tax Year: 2025
- Terms: Cash, Conventional
Disclosures and Reports
- Special Conditions: None
- Inclusions: Dishwasher(s), Dryer(s), Garbage Disposal, Refrigerator(s), Stove(s)/Range(s), Washer(s)
- Property ID: 1959701780
Get Pre-Approved Today
Schools
Schools serving 2833 10th Ave E
School District:Seattle School District
| Name | Grades | Distance |
|---|---|---|
Tops K-8 2500 Franklin Avenue East, Seattle, WA 98102 | PK-8 | 0.3 mi |
Montlake Elementary School 2409 22nd Avenue East, Seattle, WA 98112 | K-5 | 0.8 mi |
Edmonds S. Meany Middle School 301 21st Avenue East, Seattle, WA 98112 | 6-8 | 1.9 mi |
Garfield High School 400 23rd Avenue, Seattle, WA 98122 | 9-12 | 3 mi |
Disclaimer:
School attendance boundaries provided by ATTOM Data Solutions and are for reference only. Contact the school directly to verify enrollment eligibility.
Price & Sales History for 2833 10th Ave E
Date
Details
Price
Change
Source
6/30/2026
Sold
$2,600,000
-6.31%
MLS
5/28/2026
Price Reduced
$2,775,000
-5.93%
MLS
5/09/2026
Listed
$2,950,000
—
MLS
Disclaimer: Historical sales information is derived from public records provided by the county offices. Information is not guaranteed and should be independently verified.
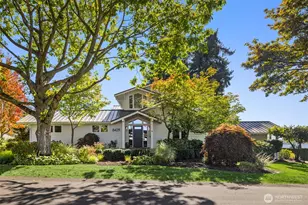
2833 10th Avenue E, Seattle, WA 98102 (MLS# 2517970) is a Single Family property that was sold at $2,600,000 on June 30, 2026. This property was listed by Hutton Moyer from our Capitol Hill Office.Want to learn more about 2833 10th Avenue E? Do you have questions about finding other Single Family real estate for sale in Seattle? You can browse all Seattle real estate or contact a Coldwell Banker agent to request more information.