This is a carousel with tiles that activate property listing cards. Use the previous and next buttons to navigate.
1/1
$2,485,000
This is a carousel with tiles that activate property listing cards. Use the previous and next buttons to navigate.
1/1
Property Description
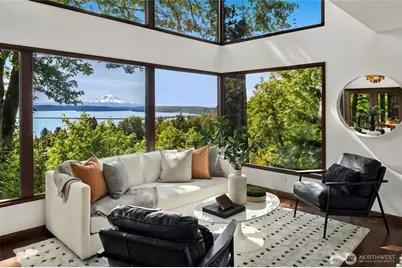
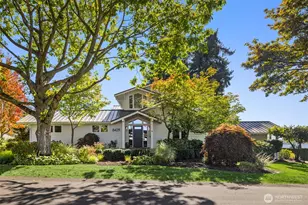
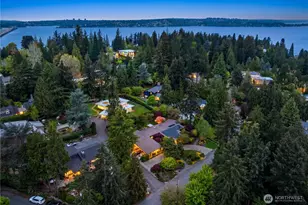
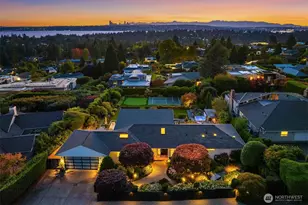
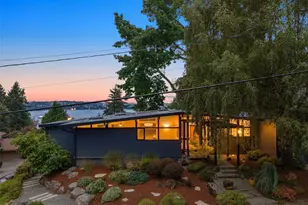
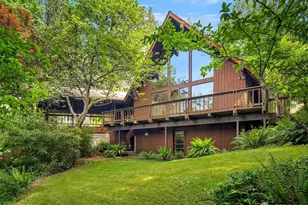
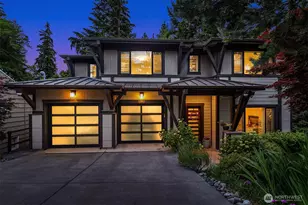
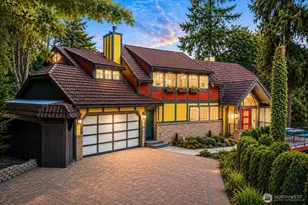
Rare opportunity to own a slice of Seattle history. Designed specifically for this coveted location by AIA Award winning African American Architect, Leon Bridges for Charles Z & Eleanor Smith in 1967. Created to blend into the natural landscape & featuring glorious views of Mt Rainier across Lake Washington & the Leschi-Lake Dell Natural Area, you feel at one with nature from inside this distinctive home. Enjoy single level living w/ guest suite upstairs. A wall of windows & luscious 400SF covered deck evokes a unique sense of serenity that is hard to find within the city. The spacious kitchen features Sub-Zero, Miele & Thermador appliances & immaculate cabinetry offering abundant storage. Main floor primary suite incls walk-in closet & French doors to the deck; 2nd bedroom / office on main incls en-suite bathroom. Showcasing unspoiled MCM features throughout including an original Louis Poulson Artichoke light. Updates to main systems, fresh paint inside & out, A/C, new oak flooring, EV car charger & more. All rooms open up to forest views from sliding Shoji screens. An upper-level den provides a wet bar & additional options for entertaining. The lower level drops down to the sprawling 725SF covered deck offering endless opportunities for customization! The thoughtful floor plan provides a functional balance that enhances livability & mood. See why the Seattle Chapter of the AIA chose this elegant home as Home of the Month after it was completed. Superior design is timeless!
Full Property Details
Full Property Details for 3411 E Terrace St
General
- Sold For: $2,485,000
- Taxes: $17,186 (2025)
- Status: Closed
- Type: Single Family
- Source: NWMLS
- MLS ID: 2558517
- Added to Site: 65 day(s) ago
Interior
- Interior Features: Bath Off Primary, Dbl Pane/Storm Window, Dining Room, Fireplace, French Doors, Security System, Walk-In Closet(s), Water Heater, Wet Bar
- Fireplace: Yes
- Number of Fireplaces: 2
- Fireplace(s): Wood Burning
- Appliances: Dishwasher(s), Double Oven, Dryer(s), Garbage Disposal, Refrigerator(s), Stove(s)/Range(s), Washer(s)
- Flooring: Ceramic Tile, Engineered Hardwood, Laminate, Vinyl, Carpet
Rooms
Bathrooms
- Total Bathrooms: 4
- Full Bathrooms: 2
- 3/4 Bathrooms: 1
- Half Bathrooms: 1
- Upper - 3/4 Baths: 1
- Main Floor Baths: 3
- Main - 1/2 Baths: 1
Bedrooms
- Total Bedrooms: 5
- Bedrooms Upper: 3
- Bedrooms Main: 2
Additional Information
- Amenities: Cable TV, Deck, Electric Car Charging, Gas Available, High Speed Internet
- Security/Safety: Security System
Parking
- Carports: Yes
- Carport Spaces: 3
- Covered Spaces: 3
- Parking Features: Attached Carport
Location
- Area: 390 - Central Seattle
- County: King
- Subdivision: Leschi
- Building Name: Conover Park
- Driving Directions: GPS
School Information
- High School District: Seattle
- Elementary School: Leschi
- Middle School: Meany Mid
- High School: Garfield High
Heating & Cooling
- Air Conditioning: Yes
- Cooling Type: Forced Air, Heat Pump
- Heating Type: Forced Air, Heat Pump
- Water Heater: On-demand Gas
Utilities
- Sewer: Sewer Connected
- Water: Public
Structural Information
- Architectural Style: Mid-Century Modern
- Structure Type: House
- Exterior Const.: Wood
- Basement Desc.: None
- Foundation: Pillar/Post/Pier, Poured Concrete
- Roof: Flat
- Square Feet: 3,820
- Finished Total: 3,560 Sq. Ft.
- Unfinished Total: 260 Sq. Ft.
- Year Built: 1967
Lot Features
- Property View: Lake, Mountains
- Lot Size (Acres): 0.235
- Lot Size (Sq. Ft.): 10,237
- Lot Size Source: Tax Record
- Topography: Sloped
- Lot Features: Adjacent to Public Land, Curbs, Paved, Secluded, Value In Land
- Trees/Vegetation: Brush, Wooded
Financial Considerations
- Tax Amount: $17,186.46
- Tax Year: 2025
- Terms: Cash, Conventional, FHA
Disclosures and Reports
- Special Conditions: None
- Inclusions: Dishwasher(s), Double Oven, Dryer(s), Garbage Disposal, Refrigerator(s), Stove(s)/Range(s), Washer(s)
- Property ID: 1744700170
- Lot Number: 19
Listed by Allie Howard | Compass | (206) 448-8888
Sold by Kyle Moss | Compass
Get Pre-Approved Today
Schools
Schools serving 3411 E Terrace St
School District:Seattle School District
| Name | Grades | Distance |
|---|---|---|
Leschi Elementary School 135 32nd Avenue, Seattle, WA 98122 | K-5 | 0.2 mi |
Edmonds S. Meany Middle School 301 21st Avenue East, Seattle, WA 98112 | 6-8 | 1.4 mi |
Garfield High School 400 23rd Avenue, Seattle, WA 98122 | 9-12 | 0.6 mi |
Disclaimer:
School attendance boundaries provided by ATTOM Data Solutions and are for reference only. Contact the school directly to verify enrollment eligibility.
Price & Sales History for 3411 E Terrace St
Date
Details
Price
Change
Source
8/18/2026
Sold
$2,485,000
1.43%
MLS
7/29/2026
Listed
$2,450,000
—
MLS
Disclaimer: Historical sales information is derived from public records provided by the county offices. Information is not guaranteed and should be independently verified.
3411 E Terrace Street, Seattle, WA 98122 (MLS# 2558517) is a Single Family property that was sold at $2,485,000 on August 18, 2026. Want to learn more about 3411 E Terrace Street? Do you have questions about finding other Single Family real estate for sale in Seattle? You can browse all Seattle real estate or contact a Coldwell Banker agent to request more information.