This is a carousel with tiles that activate property listing cards. Use the previous and next buttons to navigate.
1/1
$1,218,000
This is a carousel with tiles that activate property listing cards. Use the previous and next buttons to navigate.
1/1
Property Description
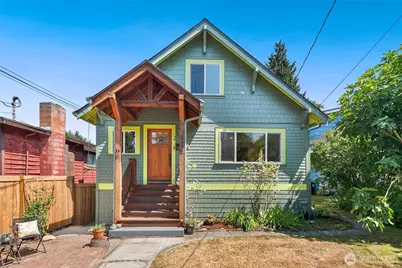
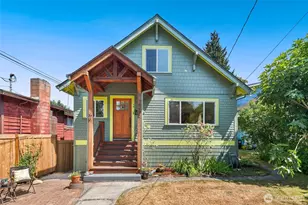
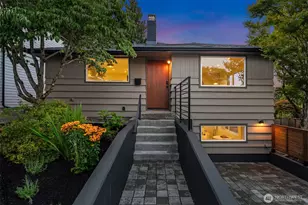
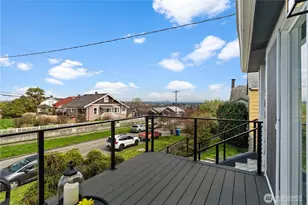
Timeless Craftsman character and modern flexibility rarely come together this well. Every room feels intentionally designed rather than simply updated. This extensively renovated North Beacon Hill home includes a complete lower level that functions as a true second living space, with its own kitchen featuring generous counter space, abundant cabinetry-gas range, plus two light-filled bedrooms, W/D, separate entrance and private patio & deck-ideal for multigenerational lvg, rental investment or potential ADU. The main floor showcases wide-plank cherry hardwoods, original millwork and abundant natural light, blending the home's Craftsman character w/years of thoughtful improvements. The kitchen is anchored by a generous island w/a prep sink, quartz countertops & gas cooking, opening naturally to the dining rm where French doors lead to a composite deck overlooking the lush backyard & raised garden beds. A main-floor bedroom, 3/4 bath and laundry offer added flexibility, while upstairs you'll find 3 additional bedrooms, including a spacious primary suite w/skylights, a jetted tub & shower. Recent improvements include new cement-board siding, exterior paint, updated windows, along w/updated lower-level kitchen & flooring. Separate gas heat zones for the main floor & lower living. Alley access provides off street parking. Gorgeous landscaped lot and refreshed English gardens. Walk to Jefferson Park, Library & all your favorite cafes. Inspections completed, plus 1 yr Home Warranty.
Full Property Details
Full Property Details for 3422 21st Ave S
General
- Sold For: $1,218,000
- Taxes: $8,863 (2026)
- Status: Closed
- Type: Single Family
- Source: NWMLS
- MLS ID: 2558675
- Added to Site: 25 day(s) ago
Interior
- Interior Features: Second Kitchen, Second Primary Bedroom, Bath Off Primary, Ceiling Fan(s), Dbl Pane/Storm Window, Dining Room, French Doors, Jetted Tub, Skylight(s), Vaulted Ceiling(s), Water Heater
- Appliances: Dishwasher(s), Dryer(s), Garbage Disposal, Microwave(s), Refrigerator(s), See Remarks, Stove(s)/Range(s), Washer(s)
- Flooring: Bamboo/Cork, Ceramic Tile, Hardwood, Softwood, Carpet
Rooms
Bathrooms
- Total Bathrooms: 3
- Full Bathrooms: 1
- 3/4 Bathrooms: 2
- Upper - Full Baths: 1
- Main Floor Baths: 1
- Main - 3/4 Baths: 1
- Lower - 3/4 Baths: 1
Bedrooms
- Total Bedrooms: 6
- Bedrooms Upper: 3
- Bedrooms Lower: 2
- Bedrooms Main: 1
Additional Information
- Amenities: Cable TV, Deck, Fenced-Partially, Gas Available, Outbuildings, Patio
- Security/Safety: Partially Fenced
Parking
- Uncovered Spaces: 2
- Parking Features: Off Street
Location
- Area: 385 - SODO/Beacon Hill
- County: King
- Subdivision: N Beacon Hill
- Building Name: City Park Add.
- Driving Directions: GPS is accurate!
- Direction Faces: West
School Information
- High School District: Seattle
- Elementary School: Buyer To Verify
- Middle School: Buyer To Verify
- High School: Buyer To Verify
Heating & Cooling
- Cooling Type: None
- Heating Type: Forced Air
- Water Heater: Tankless- On Demand
Utilities
- Sewer: Sewer Connected
- Water: See Remarks
Structural Information
- Architectural Style: Craftsman
- Structure Type: House
- Exterior Const.: See Remarks, Wood
- Basement Desc.: Daylight, Finished
- Foundation: Poured Concrete
- Roof: Composition
- Entry Location: Main
- Square Feet: 2,630
- Finished Total: 2,630 Sq. Ft.
- Year Built: 1910
- Property Condition: Very Good
Lot Features
- Property View: City, Partial, Territorial
- Lot Size (Acres): 0.1064
- Lot Size (Sq. Ft.): 4,635
- Lot Size Source: Realist Report
- Lot Dimensions: 120' x 41'
- Topography: Level
- Lot Features: Alley, Curbs, Paved, Sidewalk
- Trees/Vegetation: Fruit Trees, Garden Space
Financial Considerations
- Tax Amount: $8,863
- Tax Year: 2026
- Terms: Cash, Conventional, FHA
Disclosures and Reports
- Special Conditions: None
- Inclusions: Dishwasher(s), Dryer(s), Garbage Disposal, Microwave(s), Refrigerator(s), See Remarks, Stove(s)/Range(s), Washer(s)
- Property ID: 1596600115
- Lot Number: 17
Listed by Brian E. Lavery | RE/MAX Northwest | (206) 522-5500
Sold by Josh Paulus | Windermere RE/Capitol Hill,Inc
Get Pre-Approved Today
Schools
Schools serving 3422 21st Ave S
School District:Seattle School District
| Name | Grades | Distance |
|---|---|---|
Kimball Elementary School 3200 23rd Avenue South, Seattle, WA 98144 | K-5 | 0.2 mi |
Washington Middle School, Seattle, WA 2101 South Jackson Street, Seattle, WA 98144 | 6-8 | 1.8 mi |
Franklin High School, Seattle, WA 3013 South Mount Baker Boulevard, Seattle, WA 98144 | 9-12 | 0.6 mi |
Cleveland High School, Seattle, WA 5511 15th Avenue South, Seattle, WA 98108 | 9-12 | 1.5 mi |
Disclaimer:
School attendance boundaries provided by ATTOM Data Solutions and are for reference only. Contact the school directly to verify enrollment eligibility.
Price & Sales History for 3422 21st Ave S
Date
Details
Price
Change
Source
8/14/2026
Sold
$1,218,000
11.23%
MLS
7/23/2026
Listed
$1,095,000
—
MLS
Disclaimer: Historical sales information is derived from public records provided by the county offices. Information is not guaranteed and should be independently verified.
3422 21st Avenue S, Seattle, WA 98144 (MLS# 2558675) is a Single Family property that was sold at $1,218,000 on August 14, 2026. Want to learn more about 3422 21st Avenue S? Do you have questions about finding other Single Family real estate for sale in Seattle? You can browse all Seattle real estate or contact a Coldwell Banker agent to request more information.