This is a carousel with tiles that activate property listing cards. Use the previous and next buttons to navigate.
1/1
$3,800,000
This is a carousel with tiles that activate property listing cards. Use the previous and next buttons to navigate.
1/1
Property Description
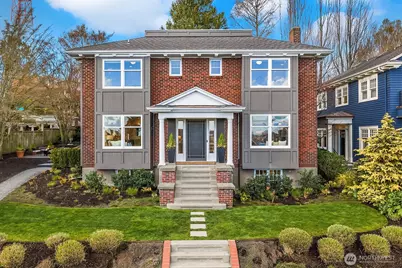
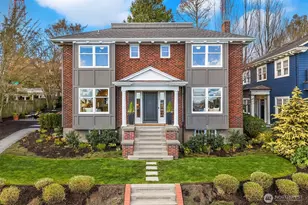
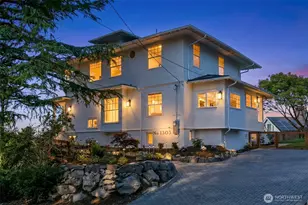
Blending timeless Georgian architecture w/ refined modern updates, this exceptional Queen Anne residence is privately set along a shared drive serving just four homes. Remodeled by Schultz Miller in 2002, the home is surrounded a beautifully reimagined yard. The main level is designed for both elevated entertaining & daily living, featuring a well-appointed kitchen w/ Viking range, Dacor oven, Sub-Zero fridge, & seamless connection to outdoor living spaces. Formal living & dining areas are anchored by a gas fireplace & custom cabinetry as well as a powder room. Upstairs, the primary suite offers expansive city views, custom built-ins, a generous walk-in closet, & spa-inspired bath w/ double vanity, soaking tub & separate shower. 2 additional bedrooms w/ walk-in closets share a full bath. The lower level provides added versatility w/ laundry, separate entrance, abundant storage, & a spacious rec room or fourth bedroom w/ full bath. Complete w/ a 2-car garage & 2 off-street parking spaces, this home offers privacy & convenience near downtown, SLU & Seattle Center w/ access to top-rated schools & iconic holiday fireworks views especially from the roof top deck w/ hot tub. Offered concurrently with neighboring 364 Highland, this presents a unique opportunity to create a private residential compound defined by scale, flexibility & iconic views.
Full Property Details
Full Property Details for 360 Highland Dr
General
- Sold For: $3,800,000
- Taxes: $34,408 (2026)
- Status: Closed
- Type: Single Family
- Source: NWMLS
- MLS ID: 2497501
- Added to Site: 100 day(s) ago
Interior
- Interior Features: Bath Off Primary, Dbl Pane/Storm Window, Dining Room, Fireplace, French Doors, High Tech Cabling, Pantry, Security System, Walk-In Closet(s)
- Fireplace: Yes
- Number of Fireplaces: 1
- Fireplace(s): Gas, Wood Burning
- Appliances: Dishwasher(s), Dryer(s), Garbage Disposal, Microwave(s), Refrigerator(s), Stove(s)/Range(s), Washer(s)
- Flooring: Ceramic Tile, Concrete, Hardwood, Travertine, Vinyl, Carpet
Rooms
Bathrooms
- Total Bathrooms: 4
- Full Bathrooms: 3
- Half Bathrooms: 1
- Upper - Full Baths: 2
- Main Floor Baths: 1
- Main - 1/2 Baths: 1
- Lower - Full Baths: 1
Bedrooms
- Total Bedrooms: 4
- Bedrooms Upper: 3
- Bedrooms Lower: 1
Additional Information
- Amenities: Cable TV, Deck, Fenced-Partially, Gas Available, High Speed Internet, Hot Tub/Spa, Irrigation, Patio, Sprinkler System
- Spa: Yes
- Security/Safety: Partially Fenced, Security System
Parking
- Garage: Yes
- Covered Spaces: 2
- Uncovered Spaces: 2
- Parking Features: Detached Garage, Off Street
Location
- Area: 700 - Queen Anne/Magnolia
- County: King
- Subdivision: Queen Anne
- Driving Directions: Recommend parking on Highland & walking up sidewalk to home. Look for directional signs. Private drive is narrow & so exercise caution. OK to park on either side of brown garage - don't block drive.
- Direction Faces: South
School Information
- High School District: Seattle
- Elementary School: John Hay Elementary
- Middle School: Meany Mid
- High School: Lincoln High
Heating & Cooling
- Cooling Type: None
- Heating Type: Baseboard, Forced Air, Radiant
Utilities
- Sewer: Sewer Connected
- Water: Public
Structural Information
- Architectural Style: Traditional
- Structure Type: House
- Exterior Const.: Brick, Wood Products
- Basement Desc.: Partially Finished
- Foundation: Poured Concrete
- Roof: Composition, Tile
- Entry Location: Main
- Square Feet: 3,762
- Finished Total: 3,559 Sq. Ft.
- Unfinished Total: 203 Sq. Ft.
- Year Built: 1924
- Property Condition: Very Good
Lot Features
- Property View: City, Mountains, Sound, Territorial
- Lot Size (Acres): 0.2645
- Lot Size (Sq. Ft.): 11,523
- Lot Size Source: Realist
- Topography: Level, Partial Slope
- Lot Features: Adjacent to Public Land, Curbs, Dead End Street, Paved, Secluded, Sidewalk
- Trees/Vegetation: Garden Space
Financial Considerations
- Tax Amount: $34,408
- Tax Year: 2026
- Terms: Cash, Conventional
Disclosures and Reports
- Special Conditions: None
- Inclusions: Dishwasher(s), Dryer(s), Garbage Disposal, Microwave(s), Refrigerator(s), Stove(s)/Range(s), Washer(s)
- Property ID: 3025049050
Listed by John P. Madrid | Realogics Sotheby's Int'l Rlty | (206) 466-2409
Sold by Michael O Doyle | Windermere Real Estate Midtown
Get Pre-Approved Today
Schools
Schools serving 360 Highland Dr
School District:Seattle School District
| Name | Grades | Distance |
|---|---|---|
Hay Elementary School 201 Garfield Street, Seattle, WA 98109 | PK-5 | 0.2 mi |
Queen Anne Elementary School 411 Boston Street, Seattle, WA 98109 | K-5 | 0.5 mi |
Mcclure Middle School 1915 1st Avenue West, Seattle, WA 98119 | 6-8 | 0.6 mi |
The Center School 305 Harrison Street, Seattle, WA 98109 | 9-12 | 0.5 mi |
Lincoln High School, Seattle, WA 4400 Interlake Avenue North, Seattle, WA 98103 | 9-12 | 2.1 mi |
Disclaimer:
School attendance boundaries provided by ATTOM Data Solutions and are for reference only. Contact the school directly to verify enrollment eligibility.
Price & Sales History for 360 Highland Dr
Date
Details
Price
Change
Source
6/05/2026
Sold
$3,800,000
-4.88%
MLS
3/30/2026
Listed
$3,995,000
—
MLS
Disclaimer: Historical sales information is derived from public records provided by the county offices. Information is not guaranteed and should be independently verified.
360 Highland Drive, Seattle, WA 98109 (MLS# 2497501) is a Single Family property that was sold at $3,800,000 on June 05, 2026. Want to learn more about 360 Highland Drive? Do you have questions about finding other Single Family real estate for sale in Seattle? You can browse all Seattle real estate or contact a Coldwell Banker agent to request more information.