This is a carousel with tiles that activate property listing cards. Use the previous and next buttons to navigate.
1/1
$2,000,000
This is a carousel with tiles that activate property listing cards. Use the previous and next buttons to navigate.
1/1
Property Description
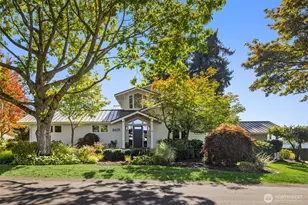
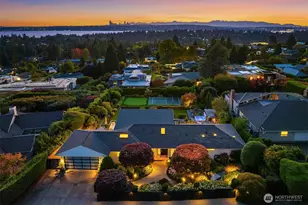
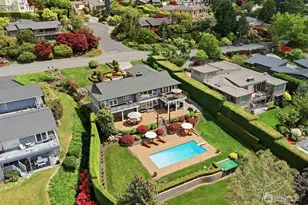
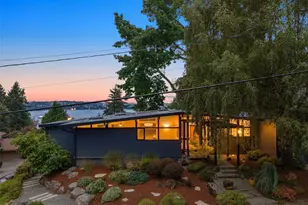
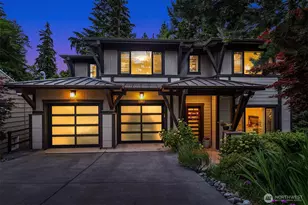
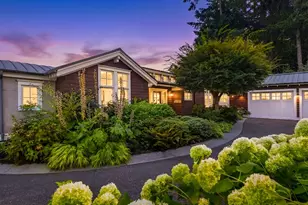
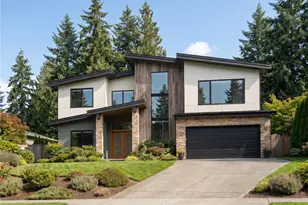
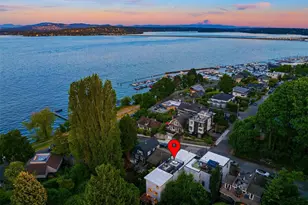
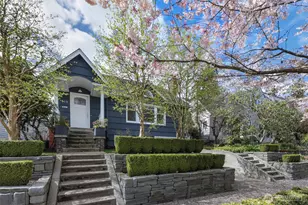
On a quiet corner lot in Madrona, this one-of-a-kind Pacific Northwest contemporary offers remarkable privacy, dramatic architecture, and spectacular views of Lake Washington, the Bellevue skyline, and Mount Rainier. Held by the same owner for more than 40 years, the original 1919 residence was reimagined in 1989 by Hewitt/Daly Architects. Its striking post-and-beam construction features substantial 6-by-18-inch beams and 6-by-6-inch posts anchored to concrete piers, giving the home an unmistakable architectural presence. The main level features rich oak floors, generous living and dining spaces, and a two-story atrium that draws in natural light while framing the lake, city, and mountain outlook. Two bedrooms and a full bath complete this floor. Above, the private primary suite enjoys a head-on view of Mount Rainier from the bed, while an open office overlooking the living spaces faces Lake Washington-an inspiring place to work as eagles soar overhead. The entry level offers exceptional flexibility, with abundant windows, an expansive second kitchen, and generous living, dining, and sleeping areas-ideal as a guest suite, recreation space, or studio apartment. The lower level adds storage and expansion potential, with access to the attached one-car garage, backyard, and covered patio. Four outdoor decks, including a rooftop deck built for entertaining beneath the open sky, extend the living experience outdoors. An exceptional Madrona residence with a character all its own.
Full Property Details
Full Property Details for 3751 E Columbia St
General
- Sold For: $2,000,000
- Taxes: $18,316 (2026)
- Status: Closed
- Type: Single Family
- Source: NWMLS
- MLS ID: 2557811
- Added to Site: 26 day(s) ago
Interior
- Interior Features: Second Kitchen, Bath Off Primary, Ceiling Fan(s), Dbl Pane/Storm Window, Fireplace, Security System, Vaulted Ceiling(s), Water Heater
- Fireplace: Yes
- Number of Fireplaces: 1
- Fireplace(s): Wood Burning
- Appliances: Dishwasher(s), Double Oven, Dryer(s), Garbage Disposal, Refrigerator(s), Stove(s)/Range(s), Washer(s)
- Flooring: Hardwood, Vinyl, Carpet
Rooms
Bathrooms
- Total Bathrooms: 3
- Full Bathrooms: 2
- 3/4 Bathrooms: 1
- Upper - Full Baths: 1
- Upper - 3/4 Baths: 1
- Main Floor Baths: 1
Bedrooms
- Total Bedrooms: 4
- Bedrooms Upper: 3
- Bedrooms Main: 1
Additional Information
- Amenities: Cable TV, Deck, Fenced-Partially, Gas Available, High Speed Internet, Patio
- Security/Safety: Partially Fenced, Security System
Parking
- Garage: Yes
- Attached garage: Yes
- Covered Spaces: 1
- Parking Features: Driveway, Attached Garage
Location
- Area: 390 - Central Seattle
- County: King
- Subdivision: Madrona
- Driving Directions: Please use GPS. House sits at the corner of E Columbia St. and Randolph Pl. Front door faces Randolph Pl.
School Information
- High School District: Seattle
Heating & Cooling
- Air Conditioning: Yes
- Cooling Type: Ductless, Heat Pump
- Heating Type: Ductless, Heat Pump, High Efficiency (Unspecified), Radiator
- Water Heater: Gas
Utilities
- Sewer: Sewer Connected
- Water: Public
Structural Information
- Architectural Style: Contemporary
- Structure Type: House
- Exterior Const.: Wood
- Basement Desc.: Unfinished
- Foundation: Poured Concrete
- Roof: Flat
- Entry Location: Main
- Square Feet: 3,620
- Finished Total: 3,120 Sq. Ft.
- Unfinished Total: 500 Sq. Ft.
- Year Built: 1919
Lot Features
- Property View: City, Lake, Mountains, Territorial
- Lot Size (Acres): 0.0746
- Lot Size (Sq. Ft.): 3,250
- Lot Size Source: Realist.com
- Topography: Level, Partial Slope
- Lot Features: Corner Lot, Curbs, Paved, Sidewalk
- Trees/Vegetation: Garden Space
Green Features
- Energy Efficient: Double Wall
Financial Considerations
- Tax Amount: $18,316.22
- Tax Year: 2026
- Terms: Cash, Conventional
Disclosures and Reports
- Special Conditions: None
- Inclusions: Dishwasher(s), Double Oven, Dryer(s), Garbage Disposal, Refrigerator(s), Stove(s)/Range(s), Washer(s)
- Property ID: 1422200330
Listed by Brad Hinckley | Compass | (206) 448-8888
Sold by Ed Laine | eXp Realty and Sydney House | eXp Realty
Get Pre-Approved Today
Schools
Schools serving 3751 E Columbia St
School District:Seattle School District
| Name | Grades | Distance |
|---|---|---|
Leschi Elementary School 135 32nd Avenue, Seattle, WA 98122 | K-5 | 0.6 mi |
Edmonds S. Meany Middle School 301 21st Avenue East, Seattle, WA 98112 | 6-8 | 1.3 mi |
Garfield High School 400 23rd Avenue, Seattle, WA 98122 | 9-12 | 0.8 mi |
Disclaimer:
School attendance boundaries provided by ATTOM Data Solutions and are for reference only. Contact the school directly to verify enrollment eligibility.
Price & Sales History for 3751 E Columbia St
Date
Details
Price
Change
Source
8/14/2026
Sold
$2,000,000
0.1%
MLS
7/22/2026
Listed
$1,998,000
—
MLS
Disclaimer: Historical sales information is derived from public records provided by the county offices. Information is not guaranteed and should be independently verified.
3751 E Columbia Street, Seattle, WA 98122 (MLS# 2557811) is a Single Family property that was sold at $2,000,000 on August 14, 2026. Want to learn more about 3751 E Columbia Street? Do you have questions about finding other Single Family real estate for sale in Seattle? You can browse all Seattle real estate or contact a Coldwell Banker agent to request more information.